


Bought with Scheerer McCulloch Real Estate
For more information regarding the value of a property, please contact us for a free consultation.
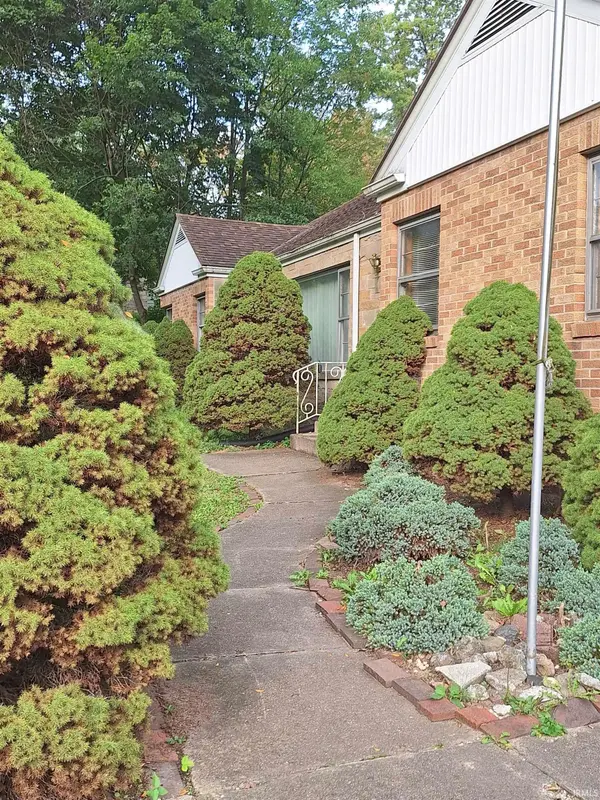
3434 Willowdale RD Fort Wayne, IN 46802
Want to know what your home might be worth? Contact us for a FREE valuation!

Our team is ready to help you sell your home for the highest possible price ASAP
Key Details
Sold Price $128,125
Property Type Single Family Home
Sub Type Site-Built Home
Listing Status Sold
Purchase Type For Sale
Square Footage 2,162 sqft
Subdivision Wildwood Park
MLS Listing ID IRM202640518
Sold Date 11/03/26
Bedrooms 3
Full Baths 2
HOA Y/N No
Year Built 1950
Annual Tax Amount $8,119
Tax Year 2025
Lot Size 0.670 Acres
Acres 0.67
Lot Dimensions 130 x 191 x 143 x 101 x 148
Property Sub-Type Site-Built Home
Property Description
PUBLIC AUCTION: THURSDAY, OCTOBER 22ND, 6:00 PM EASTERN | OPEN HOUSES: WEDNESDAY, OCTOBER 7TH & THURSDAY, OCTOBER 15TH, 5:00 - 6:30 PM EASTERN | The price stated on this property is a guideline value | This property may sell for more or less than the guideline value, depending on the outcome of the auction bidding. | Winning bidder shall owe $7,500.00 night of the auction | For all terms, please visit our website. | This exceptionally spacious property offers a rare blueprint of generous room dimensions and incredible multi-level utility. The main floor features an entry foyer leading into a massive 26' x 20' living room with a fireplace and an attached 17' x 5' enclosed four-seasons room. The layout includes a 12' x 12' formal dining room with a picture window, an efficient kitchen with an adjacent full bath, and a dedicated 13' x 13' office featuring built-in workspaces. The upper level holds three sizable bedrooms, including a 16' x 13' primary bedroom with a built-in dresser and desk, alongside a second full bath with a spa-style tub. Providing substantial additional square footage, the multi-room basement features a 24' x 17' recreation room with a second fireplace and built-in bar, plus a workshop room, multiple storage areas, and dual utility rooms housing two water heaters. Complete with a 22' x 22' two-car attached garage with built-in shelving.
Location
State IN
County Allen County
Rooms
Basement Sump Pump, Unfinished
Interior
Interior Features Attic Pull Down Stairs, Bar, Breakfast Bar, Built-in Features, Ceiling Fan(s), Entrance Foyer, Garden Tub, Steam Shower
Heating Electric
Fireplaces Number 2
Fireplaces Type Living/Great Rm, Rec Rm
Fireplace Y
Exterior
Garage Spaces 2.0
View Y/N true
Building
Lot Description Level, Rolling Lot
Story One
Sewer Public Sewer
Water City
Level or Stories One
New Construction No
Schools
Elementary Schools Lindley
Middle Schools Portage
High Schools Wayne
School District Fort Wayne Community
Others
Pets Allowed No
Tax ID 02-12-09-102-008.000-074
Acceptable Financing IRM202640518
Listing Terms IRM202640518
Financing Cash
Special Listing Condition None
Read Less

IDX information provided by the Indiana Regional MLS. © 2026 Listings courtesy of Indiana Regional MLS as distributed by MLS GRID. All Rights Reserved.
NEARBY SCHOOLS & BUSINESSES
GET MORE INFORMATION