


Bought with CENTURY 21 Bradley Realty, Inc
For more information regarding the value of a property, please contact us for a free consultation.
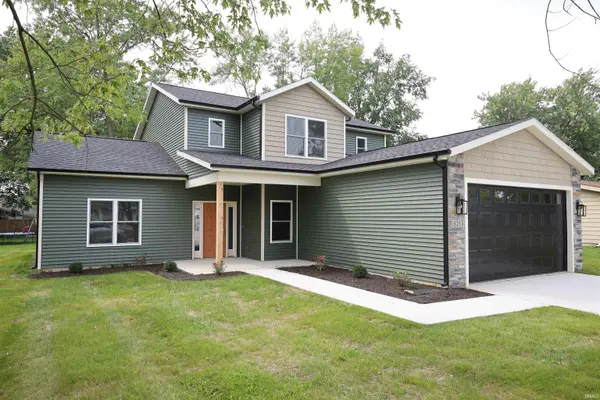
4515 Hartford DR Fort Wayne, IN 46835-4209
Want to know what your home might be worth? Contact us for a FREE valuation!

Our team is ready to help you sell your home for the highest possible price ASAP
Key Details
Sold Price $299,900
Property Type Single Family Home
Sub Type Site-Built Home
Listing Status Sold
Purchase Type For Sale
Square Footage 2,035 sqft
Subdivision Imperial Gardens
MLS Listing ID IRM202638137
Sold Date 10/29/26
Style Traditional
Bedrooms 3
Full Baths 2
Half Baths 1
HOA Y/N No
Year Built 2026
Annual Tax Amount $274
Tax Year 2026
Lot Size 0.260 Acres
Acres 0.26
Lot Dimensions 85X135
Property Sub-Type Site-Built Home
Property Description
Welcome home to another exceptional new construction by Pearl Homes, where quality craftsmanship meets timeless design. This stunning 3-bedroom, 2.5-bath residence offers an inviting open-concept floor plan with soaring ceilings that fill the home with natural light and create an impressive sense of space. The thoughtfully designed main-level primary suite provides a private retreat featuring a spacious walk-in closet and a beautifully appointed en-suite bath. Three additional bedrooms offer flexibility for family, guests, or a home office. Garage offers a 8 foot tall main door to accommodate taller vehicles. Every detail has been carefully considered, from the stylish finishes to the abundance of storage throughout, including oversized closets designed to keep everyday living organized. Built with both comfort and functionality in mind, this move-in-ready home delivers the quality, style, and craftsmanship Pearl Homes is known for. Schedule your private showing today and experience the difference of a Pearl Homes.
Location
State IN
County Allen County
Rooms
Basement Slab
Interior
Interior Features 1st Bdrm En Suite, High Ceilings, Walk-In Closet(s), Countertops-Stone, Detector-Smoke, Kitchen Island, Range/Oven Hook Up Elec, Main Level Bedroom Suite, Main Floor Laundry
Heating Forced Air, Heat Pump
Fireplace N
Exterior
Parking Features Garage Door Opener, Concrete
Garage Spaces 2.0
View Y/N true
Building
Lot Description Level
Story Two
Sewer Public Sewer
Water City
Level or Stories Two
New Construction Yes
Schools
Elementary Schools Arlington
Middle Schools Jefferson
High Schools Northrop
School District Fort Wayne Community
Others
Pets Allowed No
Tax ID 02-08-23-351-019.000-072
Acceptable Financing IRM202638137
Listing Terms IRM202638137
Financing VA
Special Listing Condition None
Read Less

IDX information provided by the Indiana Regional MLS. © 2026 Listings courtesy of Indiana Regional MLS as distributed by MLS GRID. All Rights Reserved.
NEARBY SCHOOLS & BUSINESSES
GET MORE INFORMATION