

Bought with Redfin Corporation
For more information regarding the value of a property, please contact us for a free consultation.
5822 Fernwood AVE Fort Wayne, IN 46809-2026
Want to know what your home might be worth? Contact us for a FREE valuation!

Our team is ready to help you sell your home for the highest possible price ASAP
Key Details
Sold Price $325,000
Property Type Single Family Home
Sub Type Site-Built Home
Listing Status Sold
Purchase Type For Sale
Square Footage 2,953 sqft
Subdivision Elmhurst Gardens
MLS Listing ID IRM202633191
Sold Date 10/16/26
Style Traditional
Bedrooms 3
Full Baths 3
Half Baths 1
HOA Y/N No
Year Built 2026
Annual Tax Amount $248
Tax Year 2026
Lot Size 0.500 Acres
Acres 0.5
Lot Dimensions 54X405
Property Sub-Type Site-Built Home
Property Description
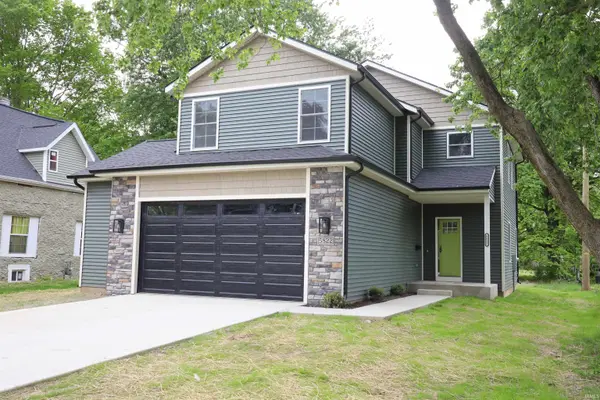
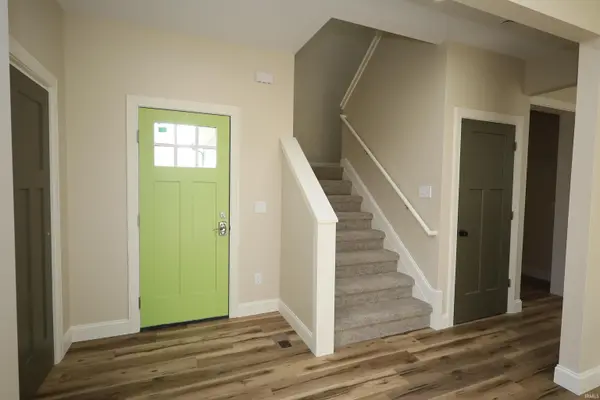
Welcome to 5822 Fernwood! Brand-new Pearl Homes construction featuring nearly 3,000 finished square feet, a fully finished basement, 3 bedrooms, and 3.5 bathrooms—all situated on a rare, deep half-acre lot The main level boasts a bright eat-in kitchen complete with modern finishes, sleek stone countertops, a central kitchen island, and a spacious primary suite featuring a private full bath. Downstairs, the fully finished basement provides approximately 841 additional square feet—ideal for a second living space, home office, gym, playroom, or media room. Parking and storage are a breeze with the oversized 2-car garage featuring an upgraded 8-foot door for extra clearance. Outside, the expansive half-acre lot offers endless possibilities for a future outbuilding, pool, garden, or custom outdoor living setup.
Location
State IN
County Allen County
Rooms
Basement Sump Pump, Full, Finished
Interior
Interior Features Countertops-Stone, Eat-in Kitchen, Home Warranty Included, Kitchen Island, Multiple Phone Lines, Range/Oven Hk Up Gas/Elec, Main Level Bedroom Suite, Great Room, Main Floor Laundry, Washer Hook-Up
Heating Gas, Forced Air
Fireplaces Type None
Fireplace N
Exterior
Parking Features Garage Door Opener, Concrete
Garage Spaces 2.0
Fence None
Waterfront Description None
View Y/N true
Building
Lot Description Level
Story Two
Sewer Public Sewer
Water City
Level or Stories Two
New Construction Yes
Schools
Elementary Schools Indian Village
Middle Schools Kekionga
High Schools South Side
School District Fort Wayne Community
Others
Pets Allowed No
Tax ID 02-12-28-102-003.000-074
Acceptable Financing IRM202633191
Listing Terms IRM202633191
Financing Conventional
Special Listing Condition None
Read Less

IDX information provided by the Indiana Regional MLS. © 2026 Listings courtesy of Indiana Regional MLS as distributed by MLS GRID. All Rights Reserved.
NEARBY SCHOOLS & BUSINESSES
GET MORE INFORMATION