

Bought with RE/MAX REVOLUTION
For more information regarding the value of a property, please contact us for a free consultation.
712 Windsor AVE Evansville, IN 47710
Want to know what your home might be worth? Contact us for a FREE valuation!

Our team is ready to help you sell your home for the highest possible price ASAP
Key Details
Sold Price $152,000
Property Type Single Family Home
Sub Type Site-Built Home
Listing Status Sold
Purchase Type For Sale
Square Footage 1,050 sqft
Subdivision Country Club Manor
MLS Listing ID IRM202638877
Sold Date 10/27/26
Style Ranch
Bedrooms 3
Full Baths 1
Half Baths 1
HOA Y/N No
Year Built 1954
Annual Tax Amount $3,539
Tax Year 2026
Lot Size 7,840 Sqft
Acres 0.18
Lot Dimensions 61x131
Property Sub-Type Site-Built Home
Property Description
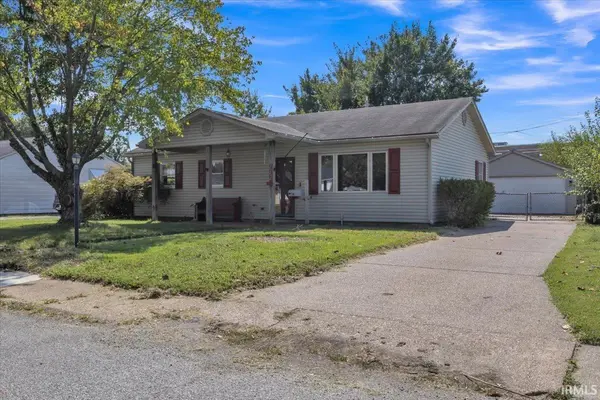
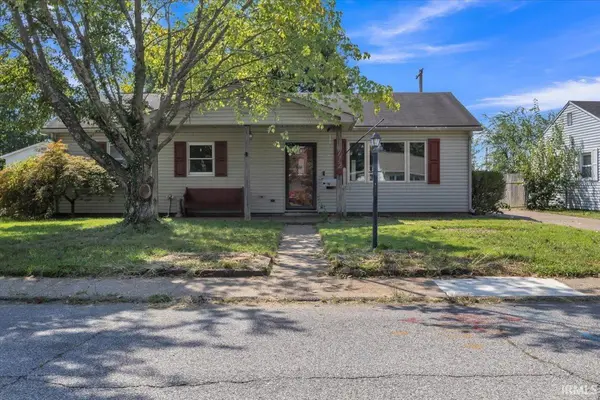
This 3 bedroom, 1.5 bath home is near North Park and Central High School in Country Club Manor. The home features a 17x8 covered front porch, 21x12 covered rear porch, a massive driveway for off street parking, and a flat yard. The detached garage, with concrete floor and electric overhead door, and a separate she-shed each have a brand new roof by Stormguard in 2026. Inside, the main living room has a large window, LVP flooring, and is connected to the tiled kitchen with lots of cabinets and counters, a side laundry room, and a door to the backyard. The three bedrooms share a hallway with the bath and a half, each with tiled flooring, custom cabinetry, and pedestal sinks. HVAC 2011 and bi annual maintenance since. Property to be sold AS-IS.
Location
State IN
County Vanderburgh County
Rooms
Basement Slab
Interior
Interior Features Countertops-Laminate, Eat-in Kitchen, Tub/Shower Combination, Workshop, Main Floor Laundry
Heating Gas, Conventional, Forced Air
Fireplaces Type None
Fireplace N
Exterior
Parking Features Concrete
Garage Spaces 2.0
Fence Chain Link, Wood
Amenities Available Sidewalks
Waterfront Description None
View Y/N true
Building
Lot Description Level, 0-2.9999
Story One
Sewer Public Sewer
Water City
Level or Stories One
New Construction No
Schools
Elementary Schools Highland
Middle Schools Thompkins
High Schools Central
School District Evansville-Vanderburgh School Corp.
Others
Pets Allowed No
Tax ID 82-06-06-034-129.002-020
Acceptable Financing IRM202638877
Listing Terms IRM202638877
Financing FHA
Special Listing Condition None
Read Less

IDX information provided by the Indiana Regional MLS. © 2026 Listings courtesy of Indiana Regional MLS as distributed by MLS GRID. All Rights Reserved.
NEARBY SCHOOLS & BUSINESSES
GET MORE INFORMATION