
Bought with CENTURY 21 Bradley Realty, Inc
For more information regarding the value of a property, please contact us for a free consultation.
6216 W Hills RD Fort Wayne, IN 46804
Want to know what your home might be worth? Contact us for a FREE valuation!

Our team is ready to help you sell your home for the highest possible price ASAP
Key Details
Sold Price $330,100
Property Type Single Family Home
Sub Type Site-Built Home
Listing Status Sold
Purchase Type For Sale
Square Footage 1,921 sqft
Subdivision Rolling Hills
MLS Listing ID IRM202637497
Sold Date 10/26/26
Bedrooms 3
Full Baths 2
HOA Y/N No
Year Built 1956
Annual Tax Amount $2,512
Tax Year 2026
Lot Size 0.580 Acres
Acres 0.58
Lot Dimensions 130x195
Property Sub-Type Site-Built Home
Property Description
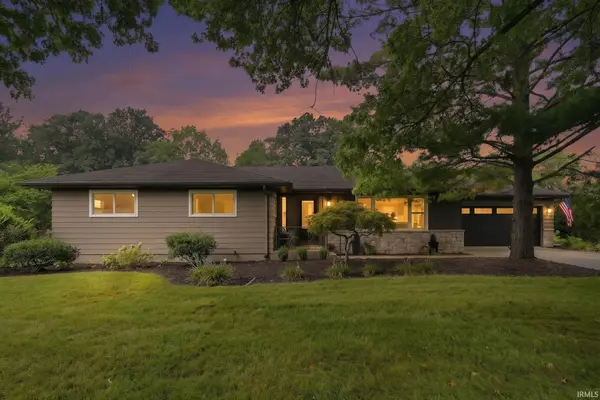
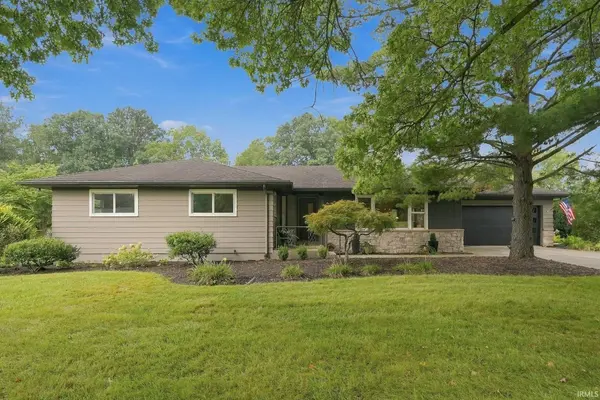
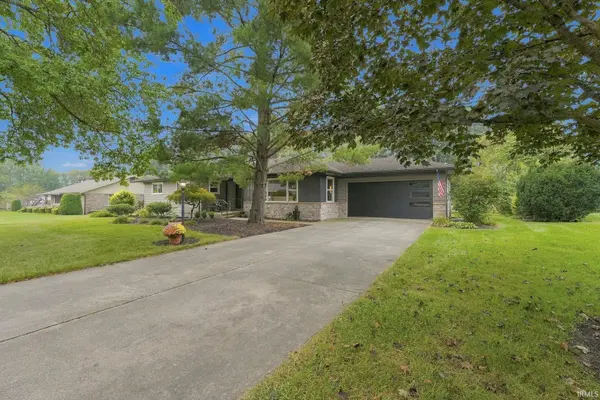
Set on a private over-half-acre lot with mature trees in the well-established Rolling Hills neighborhood of Southwest Fort Wayne, this beautifully renovated mid-century ranch offers three bedrooms, two full baths, an attached two-car garage, and a partially finished lower level—all within the highly desirable Homestead school district.Fully renovated in 2023, the home blends original mid-century character with sophisticated modern finishes. The chef-inspired kitchen features white quartz countertops, a distinctive elongated diamond-pattern backsplash, a dedicated coffee bar, and Forno Italian stainless steel appliances highlighted by an impressive 36-inch gas range and oven. Refinished original hardwood floors, slate tile, luxury carpeting, custom light fixtures, and two completely renovated boutique hotel-inspired bathrooms add character throughout.A dramatic 60-inch Ignis electric fireplace anchors the family room, while the lower level offers a movie room with a second Ignis fireplace, wine cellar, laundry room, and abundant storage.Outside, an expansive deck and grilling area with contemporary cable railing overlook the mature, private setting, while a large shed provides additional storage. The exterior was freshly painted in 2025, and a new garage door further enhances the home's updated appearance. With its thoughtful renovation, distinctive mid-century character, modern amenities, and exceptional setting, this is a home designed for both comfortable everyday living and entertaining.
Location
State IN
County Allen County
Rooms
Basement Full, Finished
Interior
Interior Features Walk-In Closet(s), Main Level Bedroom Suite
Heating Gas, Forced Air
Fireplaces Number 2
Fireplaces Type Living/Great Rm
Fireplace Y
Exterior
Parking Features Garage Door Opener
Garage Spaces 2.0
Fence None
View Y/N true
Building
Lot Description Landscaped, Level
Story One
Sewer Public Sewer
Water City
Level or Stories One
New Construction No
Schools
Elementary Schools Aboite
Middle Schools Summit
High Schools Homestead
School District Msd Of Southwest Allen Cnty
Others
Pets Allowed No
Tax ID 02-11-27-276-002.000-075
Acceptable Financing IRM202637497
Listing Terms IRM202637497
Financing Cash
Special Listing Condition None
Read Less

IDX information provided by the Indiana Regional MLS. © 2026 Listings courtesy of Indiana Regional MLS as distributed by MLS GRID. All Rights Reserved.
NEARBY SCHOOLS & BUSINESSES
GET MORE INFORMATION