

Bought with CENTURY 21 Bradley Realty, Inc
For more information regarding the value of a property, please contact us for a free consultation.
7214 Sandyridge PL Fort Wayne, IN 46835-4084
Want to know what your home might be worth? Contact us for a FREE valuation!

Our team is ready to help you sell your home for the highest possible price ASAP
Key Details
Sold Price $315,000
Property Type Single Family Home
Sub Type Site-Built Home
Listing Status Sold
Purchase Type For Sale
Square Footage 1,959 sqft
Subdivision Springfield
MLS Listing ID IRM202632856
Sold Date 10/23/26
Bedrooms 3
Full Baths 2
Half Baths 1
HOA Fees $18/ann
HOA Y/N No
Year Built 2008
Annual Tax Amount $3,390
Tax Year 2026
Lot Size 0.270 Acres
Acres 0.27
Lot Dimensions 69X173
Property Sub-Type Site-Built Home
Property Description
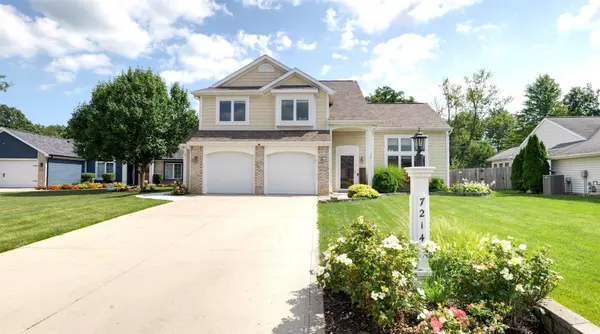
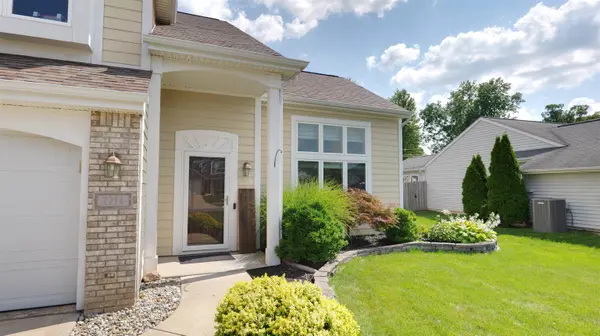
Discover a property of distinction at 7214 Sandyridge Place in Fort Wayne, IN. This residential offering presents an attractive and well-maintained environment, characterized by its traditional architectural integrity. The kitchen features a G-shaped layout complemented by a peninsula, providing both aesthetic appeal and practical functionality for culinary endeavors. The living room serves as a central gathering space, anchored by a inviting fireplace that enhances its ambiance. Further enhancing the property's appeal are a private yard, offering a secluded outdoor retreat, a dedicated laundry room for convenience, a built-in garage providing secure parking, and a patio ideal for outdoor relaxation. This property represents a compelling opportunity for discerning buyers seeking a refined living experience.
Location
State IN
County Allen County
Rooms
Basement Slab
Interior
Interior Features 1st Bdrm En Suite, Breakfast Bar, High Ceilings, Cathedral Ceiling(s), Walk-In Closet(s), Countertops-Laminate, Detector-Smoke, Entrance Foyer, Irrigation System, Range/Oven Hook Up Elec, Main Floor Laundry, Washer Hook-Up
Heating Gas, Forced Air
Fireplaces Number 1
Fireplaces Type Living/Great Rm
Fireplace Y
Appliance Disposal
Exterior
Parking Features Garage Door Opener, Concrete
Garage Spaces 2.0
Fence Full, Wood
View Y/N true
Building
Lot Description Cul-De-Sac, Level
Story Two
Sewer Public Sewer
Water City
Level or Stories Two
New Construction No
Schools
Elementary Schools St. Joseph Central
Middle Schools Jefferson
High Schools Northrop
School District Fort Wayne Community
Others
Pets Allowed No
Tax ID 02-08-22-257-007.000-072
Acceptable Financing IRM202632856
Listing Terms IRM202632856
Financing Conventional
Special Listing Condition None
Read Less

IDX information provided by the Indiana Regional MLS. © 2026 Listings courtesy of Indiana Regional MLS as distributed by MLS GRID. All Rights Reserved.
NEARBY SCHOOLS & BUSINESSES
GET MORE INFORMATION