


Bought with North Eastern Group Realty
For more information regarding the value of a property, please contact us for a free consultation.
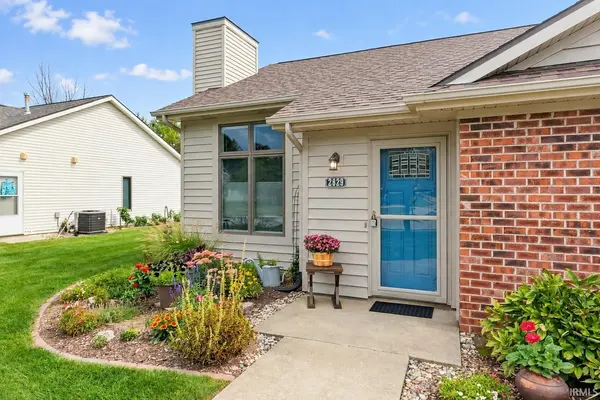
2829 Hedgerow PASS Fort Wayne, IN 46804
Want to know what your home might be worth? Contact us for a FREE valuation!

Our team is ready to help you sell your home for the highest possible price ASAP
Key Details
Sold Price $278,000
Property Type Condo
Sub Type Condominium
Listing Status Sold
Purchase Type For Sale
Square Footage 1,650 sqft
Subdivision Covington Chase
MLS Listing ID IRM202637359
Sold Date 10/13/26
Style Ranch
Bedrooms 3
Full Baths 2
HOA Fees $139/qua
HOA Y/N No
Year Built 1996
Annual Tax Amount $2,292
Tax Year 2026
Lot Size 8,276 Sqft
Acres 0.19
Lot Dimensions 75X115
Property Sub-Type Condominium
Property Description
Welcome to 2829 Hedgerow Pass, a beautifully updated villa in the desirable Covington Chase community. In 2013, the sellers completed an extensive remodel, removing walls to create an open-concept floor plan, making this a truly unique home in the community. Engineered wood flooring extends throughout the main living areas, adding warmth and continuity, while abundant natural light fills the home. The spacious eat-in kitchen offers abundant cabinet and counter space, a pantry, and there is also plenty of room to add a movable or permanent island, if desired. The primary bedroom offers an ensuite bathroom with a double vanity and a large walk-in closet. Enjoy the afternoons on your enclosed porch overlooking the backyard, where a concrete patio provides additional space to relax and entertain. In addition to the cosmetic improvements, the major updates have already been completed: a new roof in 2021; HVAC system and garage door in 2023; concrete patio and poly-coated garage floor in 2024; and water heater in 2026. Quarterly villa dues are $417 and include lawn mowing and snow removal. Conveniently located near shopping, dining, entertainment, and everyday amenities, this move-in-ready villa offers comfortable, low-maintenance living in a wonderful community.
Location
State IN
County Allen County
Rooms
Basement Slab
Interior
Interior Features 1st Bdrm En Suite, Attic Pull Down Stairs, Storage, Breakfast Bar, High Ceilings, Ceiling Fan(s), Eat-in Kitchen, Jet Tub, Near Walking Trail, Open Floorplan, Range/Oven Hk Up Gas/Elec, Stand Up Shower
Heating Gas, Forced Air
Fireplaces Type None
Fireplace N
Appliance Disposal
Exterior
Parking Features Garage Door Opener
Garage Spaces 2.0
Amenities Available Sidewalks
View Y/N true
Building
Lot Description Level
Story One
Sewer Public Sewer
Water City
Level or Stories One
New Construction No
Schools
Elementary Schools Haverhill
Middle Schools Summit
High Schools Homestead
School District Msd Of Southwest Allen Cnty
Others
Pets Allowed No
Tax ID 02-11-13-104-007.000-075
Acceptable Financing IRM202637359
Listing Terms IRM202637359
Financing Conventional
Special Listing Condition None
Read Less

IDX information provided by the Indiana Regional MLS. © 2026 Listings courtesy of Indiana Regional MLS as distributed by MLS GRID. All Rights Reserved.
NEARBY SCHOOLS & BUSINESSES
GET MORE INFORMATION