

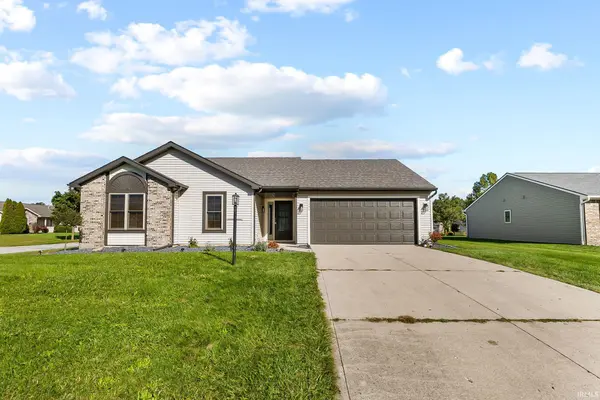

Bought with American Dream Team Real Estate Brokers
For more information regarding the value of a property, please contact us for a free consultation.
5334 Goldfinch LN Fort Wayne, IN 46818-2513
Want to know what your home might be worth? Contact us for a FREE valuation!

Our team is ready to help you sell your home for the highest possible price ASAP
Key Details
Sold Price $234,000
Property Type Single Family Home
Sub Type Site-Built Home
Listing Status Sold
Purchase Type For Sale
Square Footage 1,176 sqft
Subdivision North Brook / Northbrook
MLS Listing ID IRM202641934
Sold Date 10/23/26
Bedrooms 3
Full Baths 2
HOA Y/N No
Year Built 1996
Annual Tax Amount $2,465
Tax Year 2026
Lot Size 0.270 Acres
Acres 0.27
Lot Dimensions 90X130
Property Sub-Type Site-Built Home
Property Description
Open House Saturday October 10th from 12:30 PM to 2:30pm....Beautiful 3-bedroom ranch home located in the desirable Northbrook subdivision! This move-in ready home features fresh paint, updated flooring, appliances, light fixtures, newer windows with blinds and a sliding patio door, all approximately 1 year old, and many more improvements throughout. Offering approximately 1,176 sq. ft. of living space, this home features a comfortable single-level layout, an attached garage, and a spacious 0.27-acre lot with plenty of room to enjoy the outdoors. Conveniently located near shopping, dining, schools, parks, and everyday amenities on Fort Wayne's northwest side. Home warranty included for added peace of mind—move in and enjoy!
Location
State IN
County Allen County
Rooms
Basement Slab
Interior
Heating Forced Air
Fireplaces Number 1
Fireplaces Type Other
Fireplace Y
Exterior
Garage Spaces 2.0
View Y/N true
Building
Lot Description Irregular Lot
Story One
Sewer Public Sewer
Water City
Level or Stories One
New Construction No
Schools
Elementary Schools Price
Middle Schools Northwood
High Schools Northrop
School District Fort Wayne Community
Others
Pets Allowed No
Tax ID 02-07-17-306-007.000-073
Acceptable Financing IRM202641934
Listing Terms IRM202641934
Financing Conventional
Special Listing Condition None
Read Less

IDX information provided by the Indiana Regional MLS. © 2026 Listings courtesy of Indiana Regional MLS as distributed by MLS GRID. All Rights Reserved.
NEARBY SCHOOLS & BUSINESSES
GET MORE INFORMATION