


Bought with RE/MAX Results
For more information regarding the value of a property, please contact us for a free consultation.
11812 Eagle Lake CT Fort Wayne, IN 46814
Want to know what your home might be worth? Contact us for a FREE valuation!

Our team is ready to help you sell your home for the highest possible price ASAP
Key Details
Sold Price $348,000
Property Type Single Family Home
Sub Type Site-Built Home
Listing Status Sold
Purchase Type For Sale
Square Footage 1,920 sqft
Subdivision Eagle Creek
MLS Listing ID IRM202639248
Sold Date 10/21/26
Bedrooms 3
Full Baths 2
HOA Fees $19/ann
HOA Y/N No
Year Built 1992
Annual Tax Amount $2,915
Tax Year 2027
Lot Size 0.410 Acres
Acres 0.41
Lot Dimensions 96' x 184'
Property Sub-Type Site-Built Home
Property Description
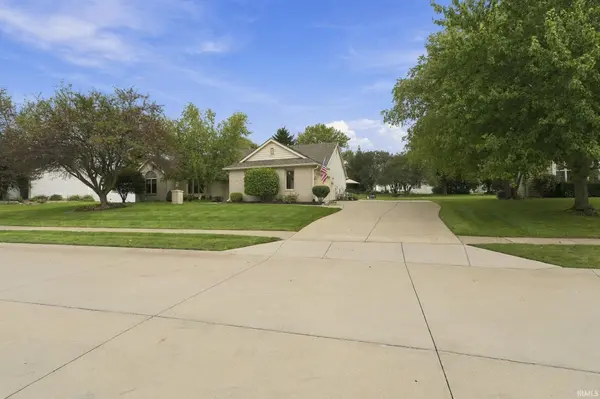
If you are looking for a one-story home that has been meticulously taken care of, you need to make a trip to see this one. Eagle Creek has been a very popular neighborhood for many years in Aboite township, and this is the first time on the market for 11812 Eagle Lake Court. It was built in 1992 by the current owners. The warm and comfortable home is a one story residence that has been cared for, maintained, and updated throughout its life. It features a large entrance foyer that opens to the vaulted ceiling living room anchored by a floor to ceiling fireplace and floor to ceiling windows on either side The spacious kitchen and dinning area is off to the right, with the laundry room down the hall. The bright, and very comfortable family room is full of natural light and looks out over a backyard with multiple flower beds. A large outdoor concrete patio is ready for or all the barbecues. The bedroom and bath facilities are off the hallway to the left of the living room. Each is spacious enough to handle large pieces of furniture and all have wonderful natural light. Come see all this one story home has to offer for its next owners. Room dimensions and schools listed are not guaranteed, and if important, buyer should double check.
Location
State IN
County Allen County
Rooms
Basement Slab
Interior
Interior Features Main Level Bedroom Suite
Heating Gas, Forced Air
Fireplaces Number 1
Fireplaces Type Living/Great Rm, Gas Log
Fireplace Y
Exterior
Garage Spaces 2.0
View Y/N true
Building
Lot Description Level
Story One
Sewer Private Sewer
Water Private
Level or Stories One
New Construction No
Schools
Elementary Schools Lafayette Meadow
Middle Schools Summit
High Schools Homestead
School District Msd Of Southwest Allen Cnty
Others
Pets Allowed No
Tax ID 02-11-28-177-004.000-075
Acceptable Financing IRM202639248
Listing Terms IRM202639248
Financing Conventional
Special Listing Condition None
Read Less

IDX information provided by the Indiana Regional MLS. © 2026 Listings courtesy of Indiana Regional MLS as distributed by MLS GRID. All Rights Reserved.
NEARBY SCHOOLS & BUSINESSES
GET MORE INFORMATION