
Bought with North Eastern Group Realty
For more information regarding the value of a property, please contact us for a free consultation.
11329 Shalimar DR Fort Wayne, IN 46845
Want to know what your home might be worth? Contact us for a FREE valuation!

Our team is ready to help you sell your home for the highest possible price ASAP
Key Details
Sold Price $380,000
Property Type Single Family Home
Sub Type Site-Built Home
Listing Status Sold
Purchase Type For Sale
Square Footage 3,088 sqft
Subdivision Pine Valley Country Club
MLS Listing ID IRM202636941
Sold Date 10/20/26
Style Traditional
Bedrooms 4
Full Baths 2
Half Baths 1
HOA Fees $18/ann
HOA Y/N No
Year Built 1969
Annual Tax Amount $2,861
Tax Year 2026
Lot Size 0.289 Acres
Acres 0.289
Lot Dimensions 90 x 140
Property Sub-Type Site-Built Home
Property Description
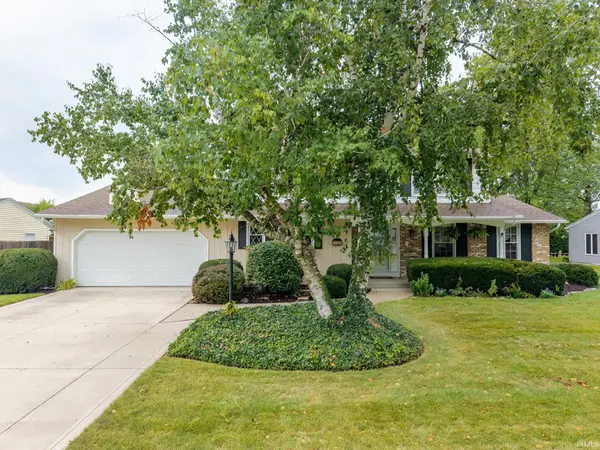
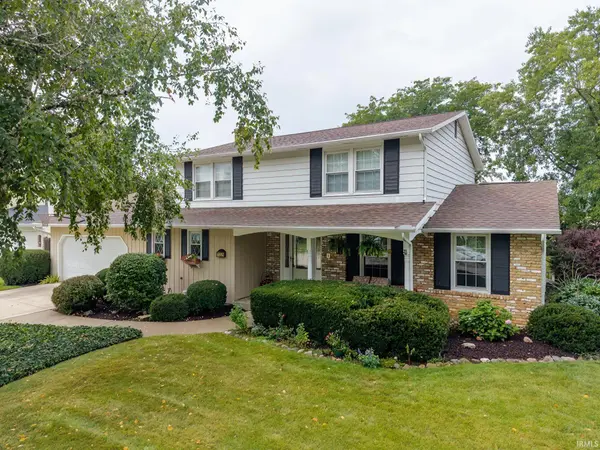
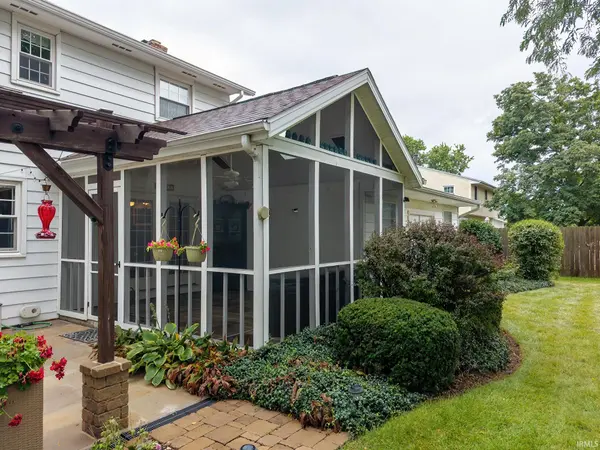
**OPEN HOUSE CANCELLED**If you have been looking for a house that feels like a home, look no further. This traditional 4-bedroom, 2½-bath home is nestled in Pine Valley Country Club in the highly sought-after Northwest Allen County Schools district. Thoughtfully updated throughout, this inviting home offers a comfortable blend of classic charm with modern convenience. The spacious layout provides plenty of room for everyday living and entertaining, with four generously sized bedrooms and 2½ baths and a large rec room with plenty of storage. This home has a move-in-ready feel while maintaining its warm and welcoming character. A wonderful 3-season room extends the living space and offers the perfect spot to enjoy your morning coffee, unwind with a good book, or take in the peaceful surroundings. Step outside to discover a calming, private backyard that provides a relaxing retreat and plenty of space to enjoy the outdoors. There is convenient access to schools, shopping, dining, parks, and everyday amenities, this home offers the space, updates, and setting you've been looking for. Come see all this inviting home has to offer before it's gone.
Location
State IN
County Allen County
Rooms
Basement Sump Pump, Daylight
Interior
Interior Features Hot Tub/Spa, Attic Pull Down Stairs, Storage, Breakfast Bar, Built-In Speaker System, Built-in Features, Ceiling Fan(s), Walk-In Closet(s), Countertops-Solid Surf, Detector-Smoke, Eat-in Kitchen, Laundry-Chute, Near Walking Trail, Range/Oven Hk Up Gas/Elec, Storm Doors, Alarm System-Sec. Cameras, Stand Up Shower, Tub/Shower Combination, Formal Dining Room, Main Floor Laundry, Washer Hook-Up, See Remarks, Custom Cabinetry
Heating Gas, Forced Air
Fireplaces Number 1
Fireplaces Type Family Room, Gas Log, Ventless
Fireplace Y
Appliance Disposal
Exterior
Parking Features Garage Door Opener, Concrete
Garage Spaces 4.0
Fence None
Amenities Available None
Waterfront Description None
View Y/N true
Building
Lot Description Landscaped, Level, 0-2.9999
Story Two
Sewer Public Sewer
Water Public
Level or Stories Two
New Construction No
Schools
Elementary Schools Perry Hill
Middle Schools Maple Creek
High Schools Carroll
School District Northwest Allen County
Others
Pets Allowed No
Tax ID 02-02-34-106-006.000-091
Acceptable Financing IRM202636941
Listing Terms IRM202636941
Financing Conventional
Special Listing Condition None
Read Less

IDX information provided by the Indiana Regional MLS. © 2026 Listings courtesy of Indiana Regional MLS as distributed by MLS GRID. All Rights Reserved.
NEARBY SCHOOLS & BUSINESSES
GET MORE INFORMATION