


Bought with Encore Sotheby's International Realty
For more information regarding the value of a property, please contact us for a free consultation.
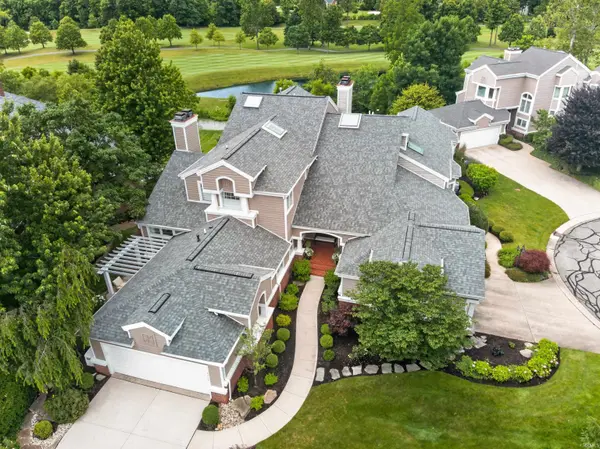
2330 Turnberry LN Fort Wayne, IN 46814
Want to know what your home might be worth? Contact us for a FREE valuation!

Our team is ready to help you sell your home for the highest possible price ASAP
Key Details
Sold Price $665,000
Property Type Condo
Sub Type Condominium
Listing Status Sold
Purchase Type For Sale
Square Footage 4,700 sqft
Subdivision Sycamore Hills Turnberry Ridge Condos
MLS Listing ID IRM202624896
Sold Date 10/19/26
Bedrooms 3
Full Baths 3
Half Baths 1
HOA Fees $487/ann
HOA Y/N No
Year Built 1991
Annual Tax Amount $6,265
Tax Year 2026
Lot Size 0.268 Acres
Acres 0.268
Property Sub-Type Condominium
Property Description
Elegance and comfort describe this desirable Villa located in the beautiful PRIVATE section of Turnberry Ridge. Perfectly positioned high on the hill overlooking the panoramic views of the prestigious, private and world renown, Jack Nicholas, Sycamore Hills Golf Club (signature 15th green). Resort style, neighborhood club house, pool and tennis. Private entrance from Covington Road and Golf club. Natural light through-out with the extensive use of windows with new blinds and window treatments. Breathtaking primary ensuite with 2 walls of windows and stunning fully remodeled bathroom. 3 ensuites. Soaring ceilings in the great room with the focal point fireplace. Open staircase and catwalk. Private patio off the den with built-ins PLUS large open deck. Driveway and sidewalks 2021. Roof, gutters, sky lights and retractable deck awning 2022. Water heater 2020. Zoned HVAC 2024. Enjoy entertaining in the walk out lower level with 3 season porch, full bar, stunning stone fireplace and ensuite. Patio with hot tub hook ups. Whole house generator. Tremendous amount of storage! The updates are too numerous to mention, list provided. Truly a show stopper!
Location
State IN
County Allen County
Rooms
Basement Full, Walk-Out Basement, Finished
Interior
Interior Features 1st Bdrm En Suite, Alarm System-Security, Attic Pull Down Stairs, Storage, Bar, Breakfast Bar, Walk-In Closet(s), Countertops-Solid Surf, Entrance Foyer, Garden Tub, Generator-Whole House, Irrigation System, Near Walking Trail, Pantry, Six Panel Doors, Formal Dining Room, Great Room, Main Floor Laundry
Heating Gas, Conventional, Forced Air
Fireplaces Number 2
Fireplaces Type Family Room, Living/Great Rm
Fireplace Y
Appliance Disposal
Exterior
Parking Features Garage Door Opener
Garage Spaces 2.0
Pool Association
Amenities Available Pool
View Y/N true
Building
Lot Description Landscaped, Cul-De-Sac, Golf Frontage, Part Wooded
Story Two and a Half
Sewer Public Sewer
Water Public
Level or Stories Two and a Half
New Construction No
Schools
Elementary Schools Deer Ridge
Middle Schools Woodside
High Schools Homestead
School District Msd Of Southwest Allen Cnty
Others
Pets Allowed No
Tax ID 02-11-09-401-006.000-075
Acceptable Financing IRM202624896
Listing Terms IRM202624896
Financing Cash
Special Listing Condition None
Read Less

IDX information provided by the Indiana Regional MLS. © 2026 Listings courtesy of Indiana Regional MLS as distributed by MLS GRID. All Rights Reserved.
NEARBY SCHOOLS & BUSINESSES
GET MORE INFORMATION