


Bought with Coldwell Banker Real Estate Gr
For more information regarding the value of a property, please contact us for a free consultation.
6611 Kirkdale DR Fort Wayne, IN 46815
Want to know what your home might be worth? Contact us for a FREE valuation!

Our team is ready to help you sell your home for the highest possible price ASAP
Key Details
Sold Price $242,900
Property Type Single Family Home
Sub Type Site-Built Home
Listing Status Sold
Purchase Type For Sale
Square Footage 2,404 sqft
Subdivision Maplewood Park
MLS Listing ID IRM202636639
Sold Date 10/19/26
Style Other
Bedrooms 4
Full Baths 2
Half Baths 1
HOA Y/N No
Year Built 1968
Annual Tax Amount $2,676
Tax Year 2026
Lot Size 0.350 Acres
Acres 0.35
Lot Dimensions 94x162
Property Sub-Type Site-Built Home
Property Description
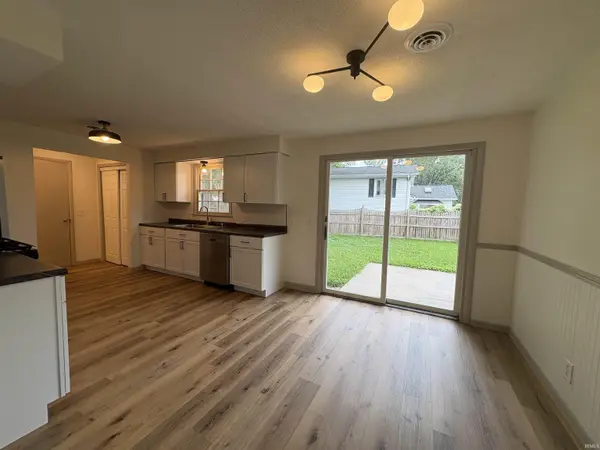
WOW!! Complete Remodel! New flooring, paint, countertops, cabinets, appliances , lighting and backsplash! Spacious 4-bedroom, 2.5-bath home in Maplewood Park! Offering nearly 2,000 square feet of living space, this home features a large floor plan, cozy fireplace, covered front patio, attached 2-car garage, and a desirable corner lot location. Conveniently located near schools, shopping, and everyday amenities.
Location
State IN
County Allen County
Rooms
Basement Slab, Partially Finished, Other
Interior
Interior Features Ceiling Fan(s), Chair Rail, Countertops-Laminate, Detector-Smoke, Eat-in Kitchen, Entrance Foyer
Heating Ceiling, Forced Air
Fireplaces Number 1
Fireplaces Type Family Room
Fireplace Y
Appliance Disposal
Exterior
Parking Features Garage Door Opener, Concrete
Garage Spaces 2.0
Fence Wood
View Y/N true
Building
Lot Description Landscaped, Corner Lot, Level
Story Tri-Level
Sewer Public Sewer
Water City
Level or Stories Tri-Level
New Construction No
Schools
Elementary Schools Croninger
Middle Schools Blackhawk
High Schools Snider
School District Fort Wayne Community
Others
Pets Allowed No
Tax ID 02-08-27-101-025.000-072
Acceptable Financing IRM202636639
Listing Terms IRM202636639
Financing Conventional
Special Listing Condition None
Read Less

IDX information provided by the Indiana Regional MLS. © 2026 Listings courtesy of Indiana Regional MLS as distributed by MLS GRID. All Rights Reserved.
NEARBY SCHOOLS & BUSINESSES
GET MORE INFORMATION