


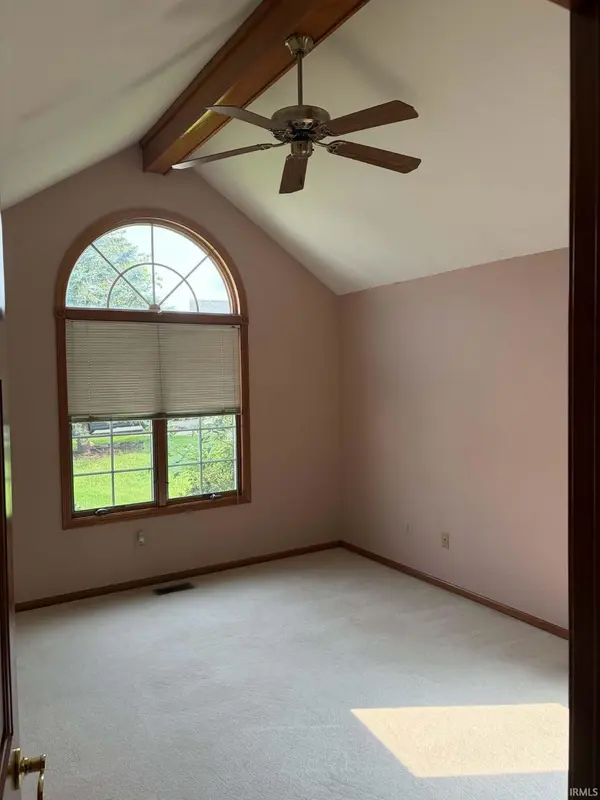
Bought with Mike Thomas Assoc., Inc
For more information regarding the value of a property, please contact us for a free consultation.
1031 Deer Cliff CT Fort Wayne, IN 46804
Want to know what your home might be worth? Contact us for a FREE valuation!

Our team is ready to help you sell your home for the highest possible price ASAP
Key Details
Sold Price $350,000
Property Type Single Family Home
Sub Type Site-Built Home
Listing Status Sold
Purchase Type For Sale
Square Footage 2,878 sqft
Subdivision Falls Of Beaver Creek
MLS Listing ID IRM202633050
Sold Date 09/21/26
Style Contemporary
Bedrooms 4
Full Baths 3
Half Baths 1
HOA Y/N No
Year Built 1997
Annual Tax Amount $4,200
Tax Year 2027
Lot Size 0.260 Acres
Acres 0.26
Lot Dimensions 70x160
Property Sub-Type Site-Built Home
Property Description
Quietly tucked away at the back of a cul-de-sac. This home offers over 3000 SF of space with 4 bedrooms, 3 1/2 baths and 2 kitchens with a guest suite downstairs. Located in SW school district, close to shopping, restaurants, highways and trails. Partially fenced back yard for children and pets. A little TLC to make it your own. This home is worth the time to take a look, don't let it pass you by.
Location
State IN
County Allen County
Rooms
Basement Full, Walk-Out Basement, Partially Finished, Outside Entrance, Walk-Up Access
Interior
Interior Features 1st Bdrm En Suite, Attic Pull Down Stairs, Cathedral Ceiling(s), Ceiling-Tray, Ceiling Fan(s), Walk-In Closet(s), Countertops-Laminate, Entrance Foyer, Garden Tub, Natural Woodwork, Near Walking Trail, Range/Oven Hk Up Gas/Elec, Double Vanity, Stand Up Shower, Tub and Separate Shower, Tub/Shower Combination, Main Floor Laundry, Washer Hook-Up, Garage Utilities
Heating Gas, Radiant Floor
Fireplaces Number 1
Fireplaces Type Living/Great Rm
Fireplace Y
Appliance Disposal
Exterior
Parking Features Garage Door Opener
Garage Spaces 3.0
View Y/N true
Building
Lot Description Landscaped, Cul-De-Sac, Sloped
Story One
Sewer Public Sewer
Water City
Level or Stories One
New Construction No
Schools
Elementary Schools Whispering Meadows
Middle Schools Woodside
High Schools Homestead
School District Msd Of Southwest Allen Cnty
Others
Pets Allowed No
Tax ID 02-11-02-482-013.000-075
Acceptable Financing IRM202633050
Listing Terms IRM202633050
Financing Conventional
Special Listing Condition None
Read Less

IDX information provided by the Indiana Regional MLS. © 2026 Listings courtesy of Indiana Regional MLS as distributed by MLS GRID. All Rights Reserved.
NEARBY SCHOOLS & BUSINESSES
GET MORE INFORMATION