
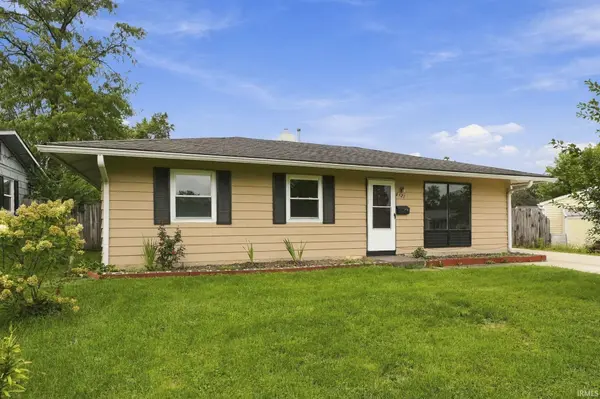


Bought with Uptown Realty Group
For more information regarding the value of a property, please contact us for a free consultation.
6421 Baytree DR Fort Wayne, IN 46825
Want to know what your home might be worth? Contact us for a FREE valuation!

Our team is ready to help you sell your home for the highest possible price ASAP
Key Details
Sold Price $180,000
Property Type Single Family Home
Sub Type Site-Built Home
Listing Status Sold
Purchase Type For Sale
Square Footage 1,025 sqft
Subdivision Crest Wood Colony / Crestwood Colony
MLS Listing ID IRM202638970
Sold Date 10/15/26
Style Ranch
Bedrooms 3
Full Baths 1
HOA Y/N No
Year Built 1960
Annual Tax Amount $1,449
Tax Year 2025
Lot Size 9,496 Sqft
Acres 0.218
Lot Dimensions 60x158
Property Sub-Type Site-Built Home
Property Description
Type "6421 Bay Tree Dr" in google map and head out to this move in ready home. Situated in the highly desirable Crestwood neighborhood, this refreshed 3-bedroom, 1-bath ranch is ready for its new owner! Enjoy peace of mind with brand-new essential mechanicals, including a new AC unit and new water heater. Inside, the light-filled layout features fresh new interior paint and new flooring throughout. The kitchen has a new cabinets with new appliances. The updated bathroom features a new sink vanity paired with a new window for bright, natural light. Even the garage has been transformed with sleek new tile flooring! Expansive, extra-long driveway providing generous parking space for multiple vehicles was installed only 2 years ago. Bonus: enjoy the fruits of labor from a cherished, fully established rare fruit tree (Asian Pears) meticulously cared for over the years.
Location
State IN
County Allen County
Rooms
Basement Slab
Interior
Heating Forced Air
Fireplaces Type None
Fireplace N
Exterior
Parking Features Concrete
Garage Spaces 1.0
View Y/N true
Building
Lot Description Level
Story One
Sewer Public Sewer
Water City
Level or Stories One
New Construction No
Schools
Elementary Schools Holland
Middle Schools Northwood
High Schools Northrop
School District Fort Wayne Community
Others
Pets Allowed No
Tax ID 02-07-13-426-015.000-073
Acceptable Financing IRM202638970
Listing Terms IRM202638970
Financing FHA
Special Listing Condition None
Read Less

IDX information provided by the Indiana Regional MLS. © 2026 Listings courtesy of Indiana Regional MLS as distributed by MLS GRID. All Rights Reserved.
NEARBY SCHOOLS & BUSINESSES
GET MORE INFORMATION