


Bought with Non-Member Office
For more information regarding the value of a property, please contact us for a free consultation.
11918 Eagle Creek PL Fort Wayne, IN 46814
Want to know what your home might be worth? Contact us for a FREE valuation!

Our team is ready to help you sell your home for the highest possible price ASAP
Key Details
Sold Price $407,500
Property Type Single Family Home
Sub Type Site-Built Home
Listing Status Sold
Purchase Type For Sale
Square Footage 2,352 sqft
Subdivision Eagle Creek
MLS Listing ID IRM202632717
Sold Date 10/16/26
Bedrooms 4
Full Baths 2
Half Baths 1
HOA Fees $19/ann
HOA Y/N No
Year Built 1992
Annual Tax Amount $3,229
Tax Year 2026
Lot Size 0.520 Acres
Acres 0.52
Lot Dimensions 118x192
Property Sub-Type Site-Built Home
Property Description
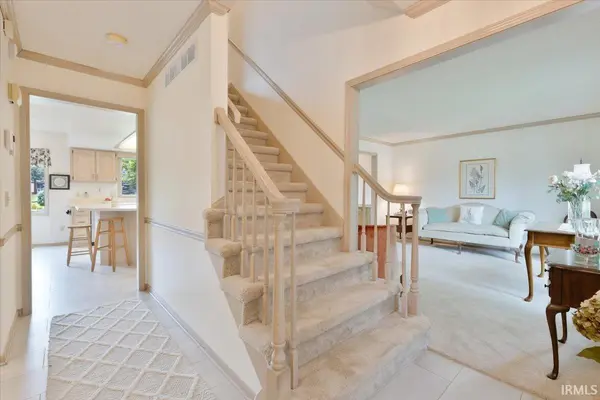
OPEN HOUSE SUNDAY 8/30 1:00-3:00 Welcome to this well maintained, one owner home in the desirable southwest neighborhood of Eagle Creek, one of the highest appreciating neighborhoods in Fort Wayne according to Cedar management Group. With over $70k in updates done in the last ten years, including new windows in 2026, a new furnace and AC in 2024, all new carpet and flooring in 2022, you can move in with the comfort of knowing your home has been loved and taken care of since the day it was built. The welcoming formal living room and dining room greet you when you walk in and lead to a beautiful kitchen with almost all newer appliances. Off the kitchen, the family room offers a second living space with build in cabinets and a brick fireplace. Upstairs you'll fine a primary bedroom with an en suite and a walk in closet as well as three additional bedrooms and another full bathroom. The unfinished basement has lots of room for storage, or potential for additional living space if finished in the future. This home sits on a full half acre lot with ample room for entertaining. Call today for a showing.
Location
State IN
County Allen County
Rooms
Basement Partial, Unfinished
Interior
Interior Features Walk-In Closet(s), Crown Molding, Entrance Foyer, Kitchen Island, Main Floor Laundry
Heating Gas, Forced Air
Fireplaces Number 1
Fireplaces Type Dining Room, Family Room, Living/Great Rm, 1st Bdrm, 2nd Bdrm, 3rd Bdrm, 4th Bdrm, Basement
Fireplace Y
Exterior
Parking Features Garage Door Opener
Garage Spaces 3.0
View Y/N true
Building
Lot Description Level
Story Two
Sewer Public Sewer
Water City
Level or Stories Two
New Construction No
Schools
Elementary Schools Lafayette Meadow
Middle Schools Summit
High Schools Homestead
School District Msd Of Southwest Allen Cnty
Others
Pets Allowed No
Tax ID 02-11-28-126-009.000-075
Acceptable Financing IRM202632717
Listing Terms IRM202632717
Financing Conventional
Special Listing Condition None
Read Less

IDX information provided by the Indiana Regional MLS. © 2026 Listings courtesy of Indiana Regional MLS as distributed by MLS GRID. All Rights Reserved.
NEARBY SCHOOLS & BUSINESSES
GET MORE INFORMATION