


Bought with Uptown Realty Group
For more information regarding the value of a property, please contact us for a free consultation.
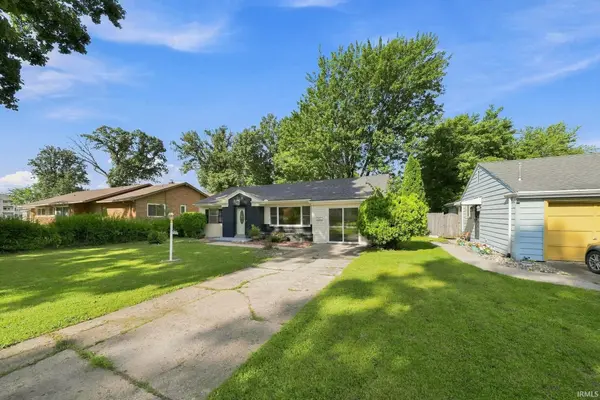
4032 Abbott ST Fort Wayne, IN 46806
Want to know what your home might be worth? Contact us for a FREE valuation!

Our team is ready to help you sell your home for the highest possible price ASAP
Key Details
Sold Price $185,000
Property Type Single Family Home
Sub Type Site-Built Home
Listing Status Sold
Purchase Type For Sale
Square Footage 1,636 sqft
Subdivision South Walton Ave Acres
MLS Listing ID IRM202634688
Sold Date 10/02/26
Bedrooms 4
Full Baths 2
HOA Y/N No
Year Built 1955
Annual Tax Amount $1,550
Tax Year 2026
Lot Size 10,018 Sqft
Acres 0.23
Lot Dimensions 60 x 169
Property Sub-Type Site-Built Home
Property Description
Pending, accepting backup offers! Don't miss out on this newly renovated home in the heart of Fort Wayne! Updates include new roof, new A/C 2 months old, fairly new furnace replaced in 2020, new windows, new paint, new hard wood flooring. This home offers 4 bedrooms and 2 full bath home offers nearly 1,700 sq ft on a great lot. The home features two separate living areas, providing flexible space for entertaining or relaxing. The large backyard offers plenty of room for outdoor activities. The spacious 14' x 14' owner's suite includes a private en-suite full bath. Oven, range, & refrigerator are included. You are close to all of the downtown entertainment, restaurants, shopping, and so much more! Stop by and make this your new home today!
Location
State IN
County Allen County
Rooms
Basement Crawl Space
Interior
Interior Features Ceiling Fan(s)
Heating Forced Air
Fireplace N
Exterior
Parking Features Concrete
View Y/N true
Building
Lot Description Level
Story One
Sewer Public Sewer
Water City
Level or Stories One
New Construction No
Schools
Elementary Schools Haley
Middle Schools Lane
High Schools Snider
School District Fort Wayne Community
Others
Pets Allowed No
Tax ID 02-13-18-377-027.000-074
Acceptable Financing IRM202634688
Listing Terms IRM202634688
Financing Conventional
Special Listing Condition None
Read Less

IDX information provided by the Indiana Regional MLS. © 2026 Listings courtesy of Indiana Regional MLS as distributed by MLS GRID. All Rights Reserved.
NEARBY SCHOOLS & BUSINESSES
GET MORE INFORMATION