


Bought with Coldwell Banker Real Estate Gr
For more information regarding the value of a property, please contact us for a free consultation.
6516 Chase Creek RUN Fort Wayne, IN 46804
Want to know what your home might be worth? Contact us for a FREE valuation!

Our team is ready to help you sell your home for the highest possible price ASAP
Key Details
Sold Price $492,500
Property Type Single Family Home
Sub Type Site-Built Home
Listing Status Sold
Purchase Type For Sale
Square Footage 4,403 sqft
Subdivision Lakes Of Liberty Mills
MLS Listing ID IRM202635943
Sold Date 10/09/26
Bedrooms 4
Full Baths 4
Half Baths 1
HOA Fees $28/ann
HOA Y/N No
Year Built 2005
Annual Tax Amount $4,622
Tax Year 2026
Lot Size 0.450 Acres
Acres 0.45
Lot Dimensions 109X180
Property Sub-Type Site-Built Home
Property Description
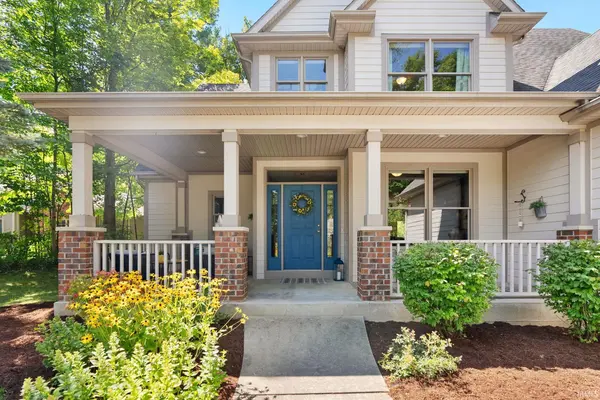
Timeless style, incredible space, and a private, tree-lined setting come together in this beautiful 4-bedroom, 5-bath home in Lakes of Liberty Mills! Set on a gorgeous cul-de-sac lot surrounded by mature trees, this home offers the space and flexibility today's families want, with thoughtful updates that make it truly move-in ready. From the moment you arrive, you'll feel at home. Enjoy your morning coffee or unwind at the end of the day on the cozy front porch, or head to the quiet, fenced-in backyard to enjoy the peaceful setting and mature trees. With multiple places to relax outside, this home makes it easy to enjoy every season. The main level features a spacious primary suite with a tiled walk-in shower and large walk-in closet, plus beautiful hardwood floors in the entry and kitchen. New carpet throughout adds a fresh feel. New AC in 2026 gives peace of mind! Upstairs offers three additional bedrooms, all with walk-in closets, two full baths (one is an ensuite), and a versatile landing area for an office, homework space, or hangout area. You will also find a convenient walk-in attic storage space! The daylight basement is perfect for entertaining with plenty of space for watching the big game, playing pool, or gathering with friends and family. An additional flexible space is ideal for a playroom, home gym or hobby area, plus a large utility room and a bathroom. With a side-load 3 car garage and plenty of living and storage space, this timeless home is ready for its next family to enjoy! Schedule your showing today.
Location
State IN
County Allen County
Rooms
Basement Sump Pump, Daylight, Finished
Interior
Interior Features 1st Bdrm En Suite, Attic Pull Down Stairs, Storage, High Ceilings, Ceiling-Tray, Ceiling Fan(s), Walk-In Closet(s), Countertops-Stone, Eat-in Kitchen, Kitchen Island, Pocket Doors, Range/Oven Hook Up Elec, Range/Oven Hook Up Gas, Six Panel Doors, Double Vanity, Utility Sink, Stand Up Shower, Tub/Shower Combination, Main Level Bedroom Suite, Formal Dining Room, Main Floor Laundry, Washer Hook-Up
Heating Gas, Forced Air
Fireplaces Number 1
Fireplaces Type Living/Great Rm
Fireplace Y
Appliance Disposal
Exterior
Parking Features Garage Door Opener, Concrete
Garage Spaces 3.0
Fence Split Rail
View Y/N true
Building
Lot Description Landscaped, Corner Lot, Cul-De-Sac, Part Wooded, Sloped
Story Two
Sewer Public Sewer
Water Public
Level or Stories Two
New Construction No
Schools
Elementary Schools Lafayette Meadow
Middle Schools Summit
High Schools Homestead
School District Msd Of Southwest Allen Cnty
Others
Pets Allowed No
Tax ID 02-11-27-255-001.000-075
Acceptable Financing IRM202635943
Listing Terms IRM202635943
Financing Conventional
Special Listing Condition None
Read Less

IDX information provided by the Indiana Regional MLS. © 2026 Listings courtesy of Indiana Regional MLS as distributed by MLS GRID. All Rights Reserved.
NEARBY SCHOOLS & BUSINESSES
GET MORE INFORMATION