

Bought with CENTURY 21 Bradley Realty, Inc
For more information regarding the value of a property, please contact us for a free consultation.
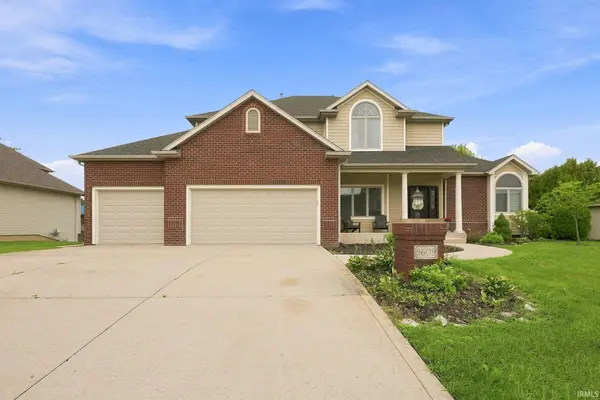
8609 Greyhawk DR Fort Wayne, IN 46835-9685
Want to know what your home might be worth? Contact us for a FREE valuation!

Our team is ready to help you sell your home for the highest possible price ASAP
Key Details
Sold Price $555,500
Property Type Single Family Home
Sub Type Site-Built Home
Listing Status Sold
Purchase Type For Sale
Square Footage 3,977 sqft
Subdivision Cherry Hill(S)
MLS Listing ID IRM202633247
Sold Date 10/05/26
Bedrooms 5
Full Baths 3
Half Baths 1
HOA Fees $97/ann
HOA Y/N No
Year Built 2002
Annual Tax Amount $4,920
Tax Year 2026
Lot Size 0.410 Acres
Acres 0.41
Lot Dimensions 108X166
Property Sub-Type Site-Built Home
Property Description
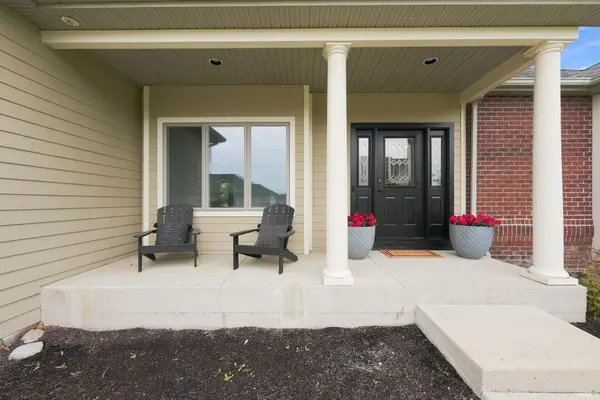
Welcome to this stunning 5-bedroom, 3.5-bath home in the sought-after Cherry Hill golf course community! Offering a perfect blend of style, comfort, and entertaining space, this beautifully upgraded home is designed for both everyday living and memorable gatherings. Step inside to discover beautiful flooring throughout and an inviting layout filled with quality updates. The upgraded kitchen is a true centerpiece, featuring stylish finishes and plenty of space for cooking, gathering, and entertaining. The upgraded bathrooms continue the home's polished, modern feel. The finished basement takes entertaining to the next level, complete with a wet bar and generous recreation space—perfect for movie nights, game days, hosting guests, or relaxing with family and friends. With 5 spacious bedrooms, 3.5 baths, and a 3-car garage, this home offers plenty of room for everyone. Located within the desirable Cherry Hill golf course community, you'll enjoy an attractive setting and a lifestyle that combines comfort, convenience, and recreation. Beautifully updated, thoughtfully designed, and ready to impress—this is a home you'll want to see!
Location
State IN
County Allen County
Rooms
Basement Daylight, Full, Finished
Interior
Interior Features Storage, High Ceilings, Ceiling Fan(s), Walk-In Closet(s), Countertops-Solid Surf, Court-Tennis, Detector-Smoke, Eat-in Kitchen, Entrance Foyer, Jet/Garden Tub, Kitchen Island, Open Floorplan, Double Vanity, Stand Up Shower, Tub and Separate Shower, Main Level Bedroom Suite, Formal Dining Room, Main Floor Laundry, Garage Utilities
Heating Natural Gas, Forced Air
Fireplace N
Appliance Disposal
Exterior
Parking Features Garage Door Opener, Concrete
Garage Spaces 3.0
Fence Pet Fence
Pool Association
Amenities Available Golf Course, Pool, Tennis Court(s)
View Y/N true
Building
Lot Description Landscaped, Golf Frontage
Story One and One Half
Sewer Public Sewer
Water Public
Level or Stories One and One Half
New Construction No
Schools
Elementary Schools Arlington
Middle Schools Jefferson
High Schools Northrop
School District Fort Wayne Community
Others
Pets Allowed No
Tax ID 02-08-14-202-003.000-072
Acceptable Financing IRM202633247
Listing Terms IRM202633247
Financing VA
Special Listing Condition None
Read Less

IDX information provided by the Indiana Regional MLS. © 2026 Listings courtesy of Indiana Regional MLS as distributed by MLS GRID. All Rights Reserved.
NEARBY SCHOOLS & BUSINESSES
GET MORE INFORMATION