

Bought with Mike Thomas Assoc., Inc
For more information regarding the value of a property, please contact us for a free consultation.
10704 Coriander PL Fort Wayne, IN 46818
Want to know what your home might be worth? Contact us for a FREE valuation!

Our team is ready to help you sell your home for the highest possible price ASAP
Key Details
Sold Price $295,000
Property Type Single Family Home
Sub Type Site-Built Home
Listing Status Sold
Purchase Type For Sale
Square Footage 1,534 sqft
Subdivision Oak Glen
MLS Listing ID IRM202629600
Sold Date 10/02/26
Bedrooms 4
Full Baths 2
Half Baths 1
HOA Fees $12/ann
HOA Y/N No
Year Built 2003
Annual Tax Amount $2,309
Tax Year 2025
Lot Size 10,018 Sqft
Acres 0.23
Lot Dimensions 134x76
Property Sub-Type Site-Built Home
Property Description
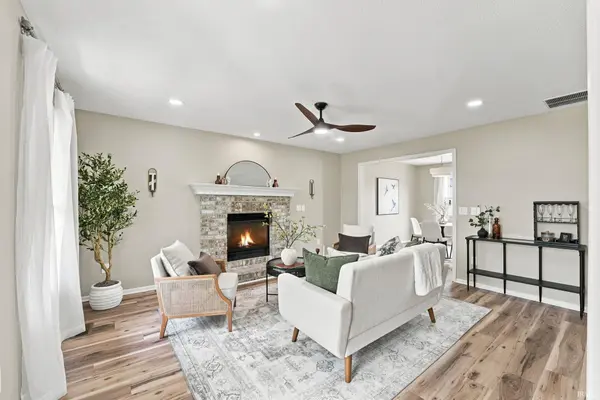
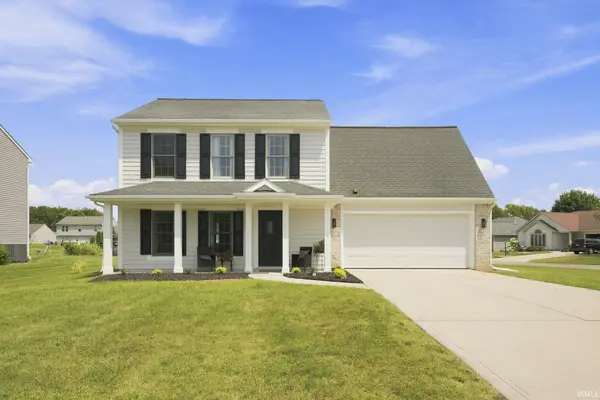
Welcome to 10704 Coriander Place, a beautifully updated 4-bedroom, 2.5-bath home located on a spacious corner lot in the desirable Oak Glen subdivision of Northwest Fort Wayne. Offering more than 1,500 square feet of living space, this two-story home features an inviting open floor plan, a generous living room with a fireplace, a formal dining area, and a spacious kitchen with granite countertops, brand-new stainless steel appliances, and ample storage. The primary suite along with the other bedrooms are located upstairs, along with a conveniently located laundry area close by as well. Enjoy relaxing on the welcoming front porch or spending time in the large backyard with room for entertaining, play, or outdoor activities. Conveniently located near Northwest Allen County Schools, shopping, restaurants, and everyday amenities, this move-in-ready home is one you will not want to miss!
Location
State IN
County Allen County
Rooms
Basement Slab
Interior
Interior Features 1st Bdrm En Suite, Attic Pull Down Stairs, Storage, Ceiling Fan(s), Walk-In Closet(s), Countertops-Solid Surf, Detector-Carbon Monoxide, Detector-Smoke, Entrance Foyer, Tub/Shower Combination, Formal Dining Room, Washer Hook-Up
Heating Natural Gas, Forced Air
Fireplaces Number 1
Fireplaces Type Living/Great Rm
Fireplace Y
Exterior
Parking Features Garage Door Opener
Garage Spaces 2.0
View Y/N true
Building
Lot Description Landscaped, Corner Lot, Cul-De-Sac
Story Two
Sewer Public Sewer
Water City
Level or Stories Two
New Construction No
Schools
Elementary Schools Hickory Center
Middle Schools Carroll
High Schools Carroll
School District Northwest Allen County
Others
Pets Allowed No
Tax ID 02-02-31-304-010.000-091
Acceptable Financing IRM202629600
Listing Terms IRM202629600
Financing Conventional
Special Listing Condition None
Read Less

IDX information provided by the Indiana Regional MLS. © 2026 Listings courtesy of Indiana Regional MLS as distributed by MLS GRID. All Rights Reserved.
NEARBY SCHOOLS & BUSINESSES
GET MORE INFORMATION