
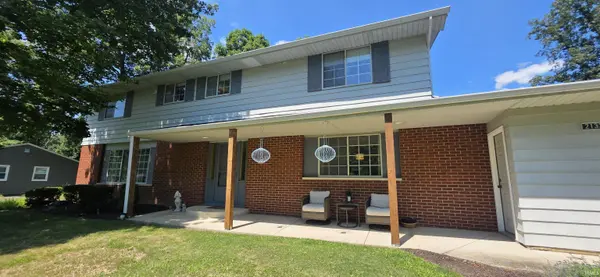


Bought with Hosler Realty Inc
For more information regarding the value of a property, please contact us for a free consultation.
2133 Beechmont DR Fort Wayne, IN 46825
Want to know what your home might be worth? Contact us for a FREE valuation!

Our team is ready to help you sell your home for the highest possible price ASAP
Key Details
Sold Price $335,000
Property Type Single Family Home
Sub Type Site-Built Home
Listing Status Sold
Purchase Type For Sale
Square Footage 3,552 sqft
Subdivision Concordia Woods
MLS Listing ID IRM202632126
Sold Date 09/29/26
Style Traditional
Bedrooms 5
Full Baths 3
HOA Fees $2/ann
HOA Y/N No
Year Built 1965
Annual Tax Amount $3,708
Tax Year 2026
Lot Size 0.430 Acres
Acres 0.43
Lot Dimensions 122 X 152
Property Sub-Type Site-Built Home
Property Description
OPEN HOUSE CANCELED. Looking for a home pulling major VIBES of MID-CENTURY MODERN w/ more space than you have ever realized & is move-in ready FILLED w/ many UPDATES & RENOVATIONS? If so, this place will WOW you! Check out this 5 bdm, 3 full bath home w/*over 3500 fin SF w/ partially finished basement & STORAGE GALORE! Pride of ownership SHINES at this feature home. Grand foyer is gorgeous & features a sweeping staircase. Formal living room, formal dining room, family room, den...rooms for days! Fantastic primary bedroom w/ fireplace hearth. Highlights include: NEW ROOF 2024, ALL NEW STAINLESS APPLIANCES 2026, NEW LUXURY VINYL PLANK FLOORING, NEW CARPET--2026, new lighting, paint & MORE! Washer & Dryer INCLUDED! Basement has BRAND NEW Interior Channel waterproofing system just installed 2026, new sump pump 2026, new well tank 2021, refreshed landscaping 2026. Front porch received an uplift w/ new 6x6 posts that add character. The kitchen is well-appointed & is adjoined by the cutest breakfast nook you have ever seen. Outside is an entertainer's paradise with a HUGE just-refreshed deck overlooking the spacious backyard. Wait..there is more! There is a detached garage in add'n to the attached 2 car garage. Imagine the storage! Imagine the possibilities! All can be yours! CASH & CONVENTIONAL ONLY.
Location
State IN
County Allen County
Rooms
Basement Sump Pump, Full, Partially Finished
Interior
Interior Features 1st Bdrm En Suite, ADA Features, Attic Pull Down Stairs, Storage, Attic-Walk-up, Breakfast Bar, Ceiling Fan(s), Walk-In Closet(s), Countertops-Laminate, Detector-Smoke, Eat-in Kitchen, Entrance Foyer, Natural Woodwork, Near Walking Trail, Range/Oven Hook Up Elec, Six Panel Doors, Split Br Floor Plan, Storm Doors, Utility Sink, Wiring-Data, Smart Home, Stand Up Shower, Tub/Shower Combination, Workshop, Formal Dining Room, Great Room, Main Floor Laundry, Washer Hook-Up, Garage Utilities
Heating Electric, Ceiling
Fireplaces Number 2
Fireplaces Type Fire Pit, Family Room, 1st Bdrm
Fireplace Y
Appliance Disposal
Exterior
Parking Features Garage Door Opener, Concrete
Garage Spaces 2.0
Fence None
Amenities Available Playground, Sidewalks
View Y/N true
Building
Lot Description Landscaped, Level
Story Two
Sewer Public Sewer
Water Well
Level or Stories Two
New Construction No
Schools
Elementary Schools Holland
Middle Schools Jefferson
High Schools Northrop
School District Fort Wayne Community
Others
Pets Allowed No
Tax ID 02-08-18-206-012.000-072
Acceptable Financing IRM202632126
Listing Terms IRM202632126
Financing VA
Special Listing Condition None
Read Less

IDX information provided by the Indiana Regional MLS. © 2026 Listings courtesy of Indiana Regional MLS as distributed by MLS GRID. All Rights Reserved.
NEARBY SCHOOLS & BUSINESSES
GET MORE INFORMATION