

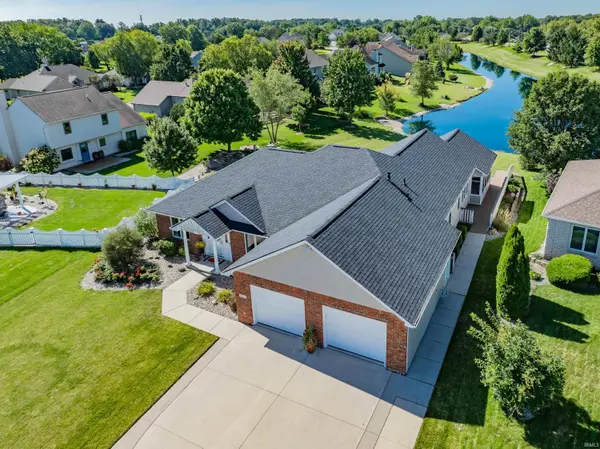

Bought with North Eastern Group Realty
For more information regarding the value of a property, please contact us for a free consultation.
9320 Sugar Mill DR Fort Wayne, IN 46835
Want to know what your home might be worth? Contact us for a FREE valuation!

Our team is ready to help you sell your home for the highest possible price ASAP
Key Details
Sold Price $455,300
Property Type Single Family Home
Sub Type Site-Built Home
Listing Status Sold
Purchase Type For Sale
Square Footage 2,000 sqft
Subdivision The Coves Of Chandler'S Landing
MLS Listing ID IRM202635156
Sold Date 09/28/26
Style Ranch
Bedrooms 3
Full Baths 3
Half Baths 1
HOA Fees $31/ann
HOA Y/N No
Year Built 2002
Annual Tax Amount $4,314
Tax Year 2025
Lot Size 10,454 Sqft
Acres 0.24
Lot Dimensions 71x146
Property Sub-Type Site-Built Home
Property Description
Experience waterfront living at its finest in this beautifully designed ranch on a full daylight basement in the desirable Coves of Chandlers Landing. Tucked away on a quiet cul-de-sac, this thoughtfully crafted home was designed to maximize its water views from nearly every living space. Relax year-round from the expansive deck, screened porch with soaring cathedral ceiling, or the cozy sunroom—each offering a perfect place to enjoy the peaceful setting. Inside, the split-bedroom plan features 3 bedrooms plus a spacious front den. Multiple gathering spaces including the great room, sunroom, screen porch and an expansive daylight basement. Bedrooms 2 and 3 are situated in a private wing that can be closed off from the rest of the home, complete with a full bath featuring a roll-in ADA shower—ideal for guests, multi-generational living, or an in-law suite. The spacious primary suite offers a large ensuite bath, walk-in closet, convenient access to the laundry and garage entry, and direct access to the sunroom for peaceful morning coffee overlooking the water. Sunroom doors open creating an extended entertainment space from the dinette and kitchen areas. The partial finished daylight basement is already highly functional and simply awaits trim and flooring to nearly double the home's finished living space. It includes a functional full bath, kitchenette with sink, abundant storage, and endless possibilities for recreation, entertaining, or extended living quarters. Accessibility was carefully considered throughout the home, with ramps in both the garage and to the rear deck providing ADA access to all main-level living areas. Did I mention the ROOF, HVAC and Sump are all JUST 2 years old!? This is a rare opportunity on the NE side of town that provides beautiful waterfront views, versatile living spaces, thoughtful accessibility, and room to grow!
Location
State IN
County Allen County
Rooms
Basement Sump Pump, Daylight, Full
Interior
Interior Features 1st Bdrm En Suite, ADA Features, Attic Pull Down Stairs, Walk-In Closet(s), Entrance Foyer, Garden Tub, Range/Oven Hook Up Gas, Split Br Floor Plan, Double Vanity, Kitchenette, Stand Up Shower, Tub and Separate Shower, Main Level Bedroom Suite, Main Floor Laundry
Heating Natural Gas, Forced Air
Fireplaces Number 1
Fireplaces Type Living/Great Rm, Gas Log, Insert
Fireplace Y
Appliance Disposal
Exterior
Parking Features Garage Door Opener, Concrete
Garage Spaces 2.0
Fence None
Amenities Available Sidewalks
Waterfront Description Association Access
View Y/N true
Building
Lot Description Landscaped, Cul-De-Sac, Level, Waterfront
Story One
Sewer Public Sewer
Water City
Level or Stories One
New Construction No
Schools
Elementary Schools Arlington
Middle Schools Jefferson
High Schools Northrop
School District Fort Wayne Community
Others
Pets Allowed No
Tax ID 02-08-13-351-004.000-072
Acceptable Financing IRM202635156
Listing Terms IRM202635156
Financing VA
Special Listing Condition None
Read Less

IDX information provided by the Indiana Regional MLS. © 2026 Listings courtesy of Indiana Regional MLS as distributed by MLS GRID. All Rights Reserved.
NEARBY SCHOOLS & BUSINESSES
GET MORE INFORMATION