
Bought with Coldwell Banker Real Estate Gr
For more information regarding the value of a property, please contact us for a free consultation.
8731 Ash Bourne DR Fort Wayne, IN 46804
Want to know what your home might be worth? Contact us for a FREE valuation!

Our team is ready to help you sell your home for the highest possible price ASAP
Key Details
Sold Price $281,000
Property Type Single Family Home
Sub Type Site-Built Home
Listing Status Sold
Purchase Type For Sale
Square Footage 1,604 sqft
Subdivision Whispering Meadows
MLS Listing ID IRM202636603
Sold Date 09/28/26
Style Ranch
Bedrooms 3
Full Baths 2
HOA Fees $14/ann
HOA Y/N No
Year Built 1993
Annual Tax Amount $2,620
Tax Year 2026
Lot Size 9,147 Sqft
Acres 0.21
Lot Dimensions 72x125
Property Sub-Type Site-Built Home
Property Description
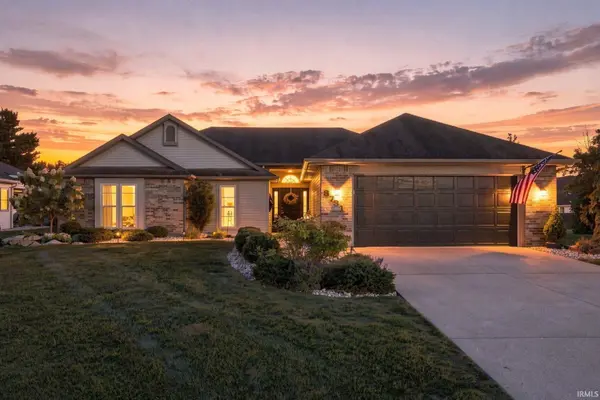
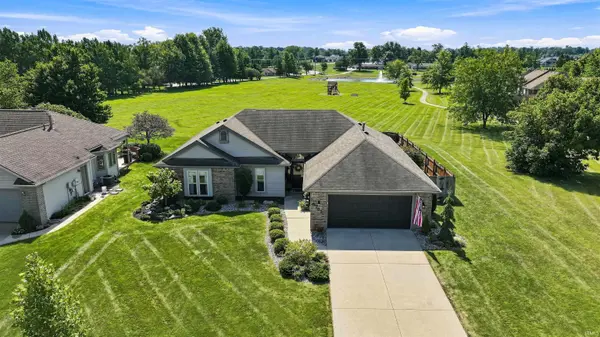
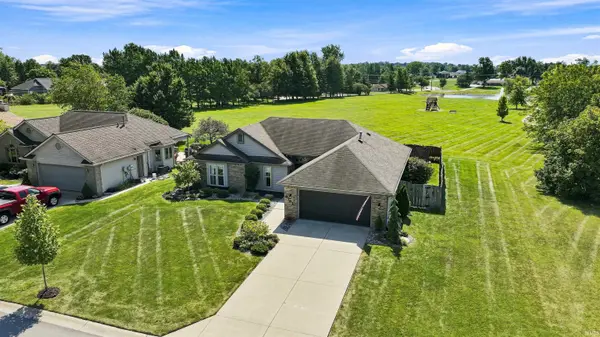
Enjoy easy, single-story living in the desirable Whispering Meadows neighborhood, where convenience, comfort, and privacy come together. This well-maintained home offers over 1,600 square feet of thoughtfully designed living space and an ideal setting with no home directly behind you and no home directly to the right, thanks to the neighborhood walking path and expansive common area.Step inside to find a welcoming interior featuring bamboo flooring throughout the main living areas, fresh paint, updated lighting, and three bedrooms with brand-new carpet. The kitchen offers a modern touch with two-tone painted cabinetry, stainless steel appliances, an updated faucet, and a single-basin stainless steel sink. The guest bath has also been refreshed with a new vanity and fixtures, plus a convenient hands-free flushing toilet.The primary suite is a true retreat, featuring privacy windows and a spacious en-suite bath designed to help you unwind at the end of the day. Relax in the Jacuzzi tub, enjoy the separate shower, and appreciate the convenience of a double vanity with plenty of counter space and storage.Outside is where this home really shines. The privacy-fenced backyard backs to a large common area, creating a peaceful setting with no neighbors directly behind you. Just beyond the common area, you'll find the neighborhood playground and an association pond with a fountain in the distance. The covered patio with ceiling fan creates the perfect spot to relax in the shade, fire up the grill, or enjoy a quiet evening outdoors. A built-in sandbox and kids' playset make this backyard ready for the littlest members of the family, too.The oversized garage provides plenty of room for vehicles, hobbies, and storage, complete with built-in cabinets and a workbench.You can't beat this location or the easy lifestyle this home provides. With Whispering Meadows Elementary located right in the neighborhood just down the street, school mornings and afternoon pickups couldn't be more convenient. Add in the nearby walking path, neighborhood playground, association pond, and beautifully private backyard, and you'll find plenty to enjoy right outside your door. This is a home that's been lovingly maintained, thoughtfully updated, and designed for comfortable everyday living. If you're looking for a move-in ready home that offers privacy and convenience, this one deserves a closer look!
Location
State IN
County Allen County
Rooms
Basement Slab
Interior
Interior Features 1st Bdrm En Suite, Attic Pull Down Stairs, Storage, Breakfast Bar, Ceiling Fan(s), Vaulted Ceiling(s), Walk-In Closet(s), Detector-Carbon Monoxide, Detector-Smoke, Entrance Foyer, Jet Tub, Near Walking Trail, Range/Oven Hook Up Elec, Six Panel Doors, Double Vanity, Stand Up Shower, Tub/Shower Combination, Main Level Bedroom Suite, Main Floor Laundry
Heating Natural Gas, Forced Air
Fireplaces Number 1
Fireplaces Type Gas Log
Fireplace Y
Appliance Disposal
Exterior
Parking Features Garage Door Opener
Garage Spaces 2.0
Fence Privacy
View Y/N true
Building
Lot Description Landscaped, Level
Story One
Sewer Public Sewer
Water Public
Level or Stories One
New Construction No
Schools
Elementary Schools Whispering Meadows
Middle Schools Woodside
High Schools Homestead
School District Msd Of Southwest Allen Cnty
Others
Pets Allowed No
Tax ID 02-11-02-379-019.000-075
Acceptable Financing IRM202636603
Listing Terms IRM202636603
Financing Conventional
Special Listing Condition None
Read Less

IDX information provided by the Indiana Regional MLS. © 2026 Listings courtesy of Indiana Regional MLS as distributed by MLS GRID. All Rights Reserved.
NEARBY SCHOOLS & BUSINESSES
GET MORE INFORMATION