


Bought with Mike Thomas Associates
For more information regarding the value of a property, please contact us for a free consultation.
10410 Glen Arbor PASS Fort Wayne, IN 46814-9540
Want to know what your home might be worth? Contact us for a FREE valuation!

Our team is ready to help you sell your home for the highest possible price ASAP
Key Details
Sold Price $589,000
Property Type Single Family Home
Sub Type Site-Built Home
Listing Status Sold
Purchase Type For Sale
Square Footage 3,687 sqft
Subdivision Westchester Lakes
MLS Listing ID IRM202626594
Sold Date 09/21/26
Style Traditional
Bedrooms 5
Full Baths 2
Half Baths 2
HOA Fees $51/ann
HOA Y/N No
Year Built 1992
Annual Tax Amount $4,661
Tax Year 2026
Lot Size 0.500 Acres
Acres 0.5
Lot Dimensions 120 x 182
Property Sub-Type Site-Built Home
Property Description
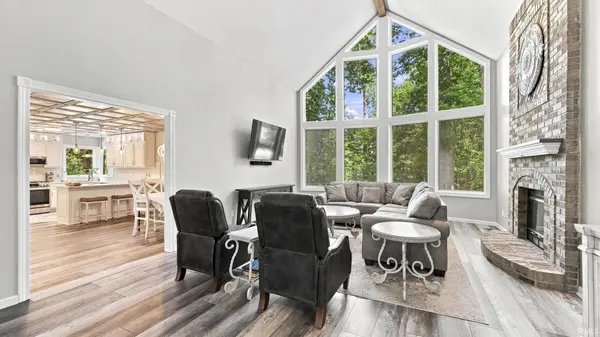
*Welcome home to this beautifully updated 5 Bedroom + Den & 3 1/2 Bath residence that has over 3600 finished square feet nestled in the heart of Southwest Fort Wayne in Westchester Lakes Subdivision!! *Situated on a spacious 1/2 Acre lot, this property offers a private backyard retreat and a 3 Season Room plus an extra concrete patio perfect for bonfires and backyard barbecues. *Step inside to discover an abundance of natural light, fresh paint and all new flooring throughout. *The stunning Kitchen features newer stainless steel appliances, ceramic backsplash and solid surface countertops plus the walk-in pantry and extra glass upper cabinets adds extra storage. *Enjoy the flexibility of two dining areas, perfect for both everyday living and entertaining. *The main-level Primary Suite offers comfort and convenience with a totally remodeled bathroom that has a dual vanity, soaker tub and ceramic shower! *Upstairs you'll find fur more generously sized Bedrooms to accommodate family, guests, or home office needs. *The fully finished basement expands your living space and includes a brand-new half bath. *Additional updates include a new roof, newer HVAC system and new fixtures throughout providing peace of mind for years to come. *Combining modern upgrades, timeless charm and an exceptional location, this move-in-ready home with a subdivision pool is a rare opportunity in Homestead Schools!
Location
State IN
County Allen County
Rooms
Basement Sump Pump, Daylight, Partial, Finished
Interior
Interior Features 1st Bdrm En Suite, Alarm System-Security, Attic Pull Down Stairs, High Ceilings, Ceiling-Tray, Ceiling Fan(s), Walk-In Closet(s), Countertops-Solid Surf, Crown Molding, Detector-Smoke, Entrance Foyer, Garden Tub, Generator Ready, Kitchen Island, Natural Woodwork, Open Floorplan, Pantry, Range/Oven Hook Up Elec, Six Panel Doors, Split Br Floor Plan, Double Vanity, Utility Sink, Alarm System-Sec. Cameras, Tub and Separate Shower, Tub/Shower Combination, Main Level Bedroom Suite, Formal Dining Room, Great Room, Main Floor Laundry, Garage Utilities
Heating Natural Gas, Forced Air
Fireplaces Number 1
Fireplaces Type Family Room
Fireplace Y
Exterior
Parking Features Garage Door Opener, Concrete
Garage Spaces 3.0
Fence None
Amenities Available Pool, Sidewalks
Waterfront Description None
View Y/N true
Building
Lot Description Landscaped, Level, Part Wooded, 0-2.9999
Story One and One Half
Sewer Public Sewer
Water City
Level or Stories One and One Half
New Construction No
Schools
Elementary Schools Deer Ridge
Middle Schools Woodside
High Schools Homestead
School District Msd Of Southwest Allen Cnty
Others
Pets Allowed No
Tax ID 02-11-10-328-005.000-075
Acceptable Financing IRM202626594
Listing Terms IRM202626594
Financing Conventional
Special Listing Condition None
Read Less

IDX information provided by the Indiana Regional MLS. © 2026 Listings courtesy of Indiana Regional MLS as distributed by MLS GRID. All Rights Reserved.
NEARBY SCHOOLS & BUSINESSES
GET MORE INFORMATION