


Bought with North Eastern Group Realty
For more information regarding the value of a property, please contact us for a free consultation.
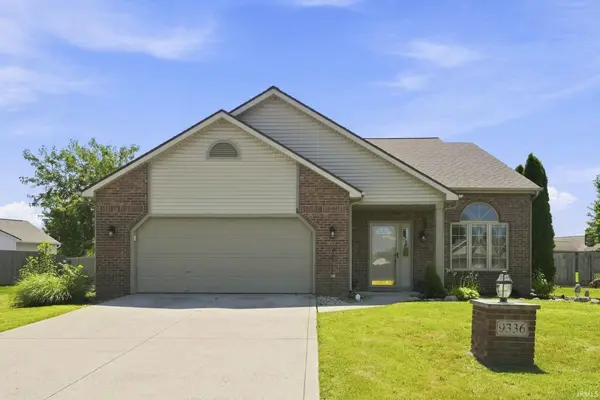
9336 Greyhawk DR Fort Wayne, IN 46835-9357
Want to know what your home might be worth? Contact us for a FREE valuation!

Our team is ready to help you sell your home for the highest possible price ASAP
Key Details
Sold Price $275,000
Property Type Single Family Home
Sub Type Site-Built Home
Listing Status Sold
Purchase Type For Sale
Square Footage 1,754 sqft
Subdivision Mystic Woods
MLS Listing ID IRM202631676
Sold Date 09/21/26
Style Traditional
Bedrooms 3
Full Baths 2
Half Baths 1
HOA Fees $24/ann
HOA Y/N No
Year Built 2002
Annual Tax Amount $3,126
Tax Year 2026
Lot Size 0.350 Acres
Acres 0.35
Lot Dimensions 104X145
Property Sub-Type Site-Built Home
Property Description
Have you been waiting for a move-in ready home that offers space, functionality, and peace of mind through modern updates?! Welcome to NE Ft. Wayne's Mystic Woods! This beautifully maintained 2-story home provides 3 bedrooms, 2.5 bathrooms, and nearly 1,800 square feet of living space on a 1/3 acre fenced lot. Located in one of Ft. Wayne's desirable neighborhoods, this home is ideal for anyone searching for a main-level primary suite, open concept living, and a fenced backyard. Step inside to a bright and inviting great room where you're met with 2 story vaulted ceilings, plenty of natural light, and a gas fireplace with a classic brick surround that provides a warm focal point for relaxing evenings or entertaining guests. The adjoining dining room offers plenty of room for holiday gatherings and everyday meals, flowing seamlessly into the kitchen featuring black Whirlpool appliances, tile flooring, ample cabinet space, and a functional layout that keeps everyone connected. The main level primary en-suite provides privacy and convenience with a spacious bedroom and private bath, making everyday living comfortable and practical. Upstairs, you'll find two additional bedrooms connected by a Jack-and-Jill bathroom, making the layout perfect for family or guests. The large open loft adds incredible flexibility and can easily serve as a second living room, media room, home office, workout space, or children's play area. Outside, the backyard is one of this home's standout features. Sitting on over 1/3 acre, there's plenty of room for outdoor entertaining, pets, or simply enjoying the extra space. The new privacy fence includes double gates, making it easy to transfer recreational equipment while still maintaining privacy. Major updates provide added peace of mind, including a brand new tear-off roof with a transferable warranty, 6 year old furnace & A/C unit, as well as an updated washer and dryer that are ready for the new owners. Conveniently located near I-469, shopping, and dining your new home is here...but not for long!
Location
State IN
County Allen County
Rooms
Basement Slab
Interior
Interior Features 1st Bdrm En Suite, Attic Pull Down Stairs, Storage, Ceiling-9+, Ceiling Fan(s), Ceilings-Vaulted, Closet(s) Walk-in, Detector-Smoke, Disposal, Dryer Hook Up Gas/Elec, Garage Door Opener, Jet/Garden Tub, Landscaped, Patio Open, Porch Covered, Six Panel Doors, Tub/Shower Combination, Main Level Bedroom Suite, Formal Dining Room, Great Room, Main Floor Laundry
Heating Gas, Forced Air
Fireplaces Number 1
Fireplaces Type Living/Great Rm, Gas Log, One
Fireplace Y
Exterior
Parking Features Concrete
Garage Spaces 2.0
Fence Privacy, Wood
Amenities Available Sidewalks
Waterfront Description Association Access
View Y/N true
Building
Lot Description Level
Story Two
Sewer Public Sewer
Water City
Level or Stories Two
New Construction No
Schools
Elementary Schools Arlington
Middle Schools Jefferson
High Schools Northrop
School District Fort Wayne Community
Others
Pets Allowed No
Tax ID 02-08-13-154-006.000-072
Acceptable Financing IRM202631676
Listing Terms IRM202631676
Financing Conventional
Special Listing Condition None
Read Less

IDX information provided by the Indiana Regional MLS. © 2026 Listings courtesy of Indiana Regional MLS as distributed by MLS GRID. All Rights Reserved.
NEARBY SCHOOLS & BUSINESSES
GET MORE INFORMATION