

Bought with Liberty Group Realty
For more information regarding the value of a property, please contact us for a free consultation.
6410 Salge DR Fort Wayne, IN 46835
Want to know what your home might be worth? Contact us for a FREE valuation!

Our team is ready to help you sell your home for the highest possible price ASAP
Key Details
Sold Price $174,000
Property Type Single Family Home
Sub Type Site-Built Home
Listing Status Sold
Purchase Type For Sale
Square Footage 1,300 sqft
Subdivision Centerhurst
MLS Listing ID IRM202632825
Sold Date 09/18/26
Style Ranch
Bedrooms 4
Full Baths 2
HOA Y/N No
Year Built 1971
Annual Tax Amount $3,742
Tax Year 2026
Lot Size 0.460 Acres
Acres 0.46
Lot Dimensions 100x200
Property Sub-Type Site-Built Home
Property Description
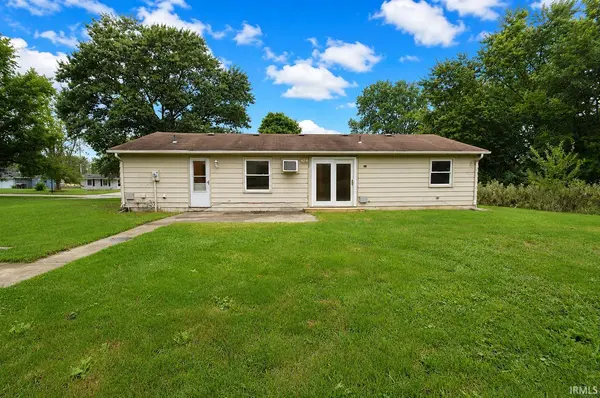
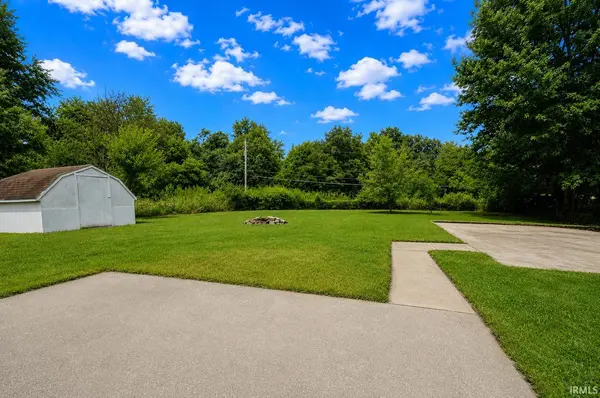
Welcome to 6410 Salge Dr.! This recently refreshed 4-bedroom, 2-full-bath ranch offers comfortable single-story living with a desirable split-bedroom floor plan. Recent updates include fresh interior paint, new flooring throughout, painted kitchen cabinets, new light fixtures, and freshly painted exterior siding. Vinyl windows throughout provide low-maintenance efficiency, while electric heat and wall A/C keep the home comfortable year-round. Situated on an almost half-acre lot, there is plenty of room to enjoy the outdoors, along with a large shed for additional storage. A concrete slab is already in place, offering the potential for a future garage. Move-in ready with updates already completed and plenty of outdoor space, this home is ready for its next chapter!
Location
State IN
County Allen County
Rooms
Basement Slab
Interior
Interior Features Ceiling Fan(s), Disposal, Dryer Hook Up Electric, Firepit, Patio Open, Range/Oven Hook Up Elec, Split Br Floor Plan, Main Level Bedroom Suite, Main Floor Laundry
Heating Electric, Ceiling
Fireplace N
Exterior
View Y/N true
Building
Lot Description Level
Story One
Sewer Public Sewer
Water City
Level or Stories One
New Construction No
Schools
Elementary Schools St. Joseph Central
Middle Schools Jefferson
High Schools Northrop
School District Fort Wayne Community
Others
Pets Allowed No
Tax ID 02-08-16-405-001.000-072
Acceptable Financing IRM202632825
Listing Terms IRM202632825
Financing Conventional
Special Listing Condition None
Read Less

IDX information provided by the Indiana Regional MLS. © 2026 Listings courtesy of Indiana Regional MLS as distributed by MLS GRID. All Rights Reserved.
NEARBY SCHOOLS & BUSINESSES
GET MORE INFORMATION