


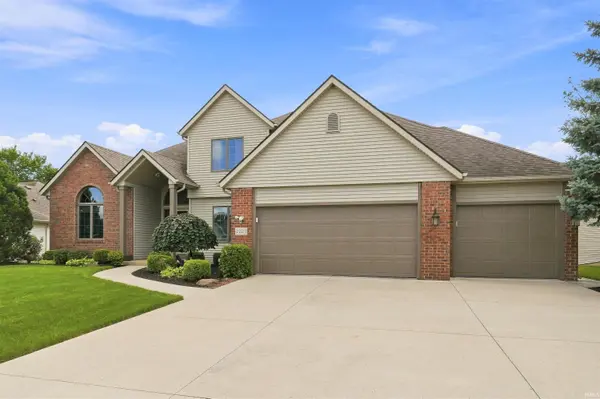
Bought with Coldwell Banker Real Estate Gr
For more information regarding the value of a property, please contact us for a free consultation.
2223 Deer Lodge PL Fort Wayne, IN 46818-8716
Want to know what your home might be worth? Contact us for a FREE valuation!

Our team is ready to help you sell your home for the highest possible price ASAP
Key Details
Sold Price $429,900
Property Type Single Family Home
Sub Type Site-Built Home
Listing Status Sold
Purchase Type For Sale
Square Footage 3,650 sqft
Subdivision Falls Of Keefer Creek
MLS Listing ID IRM202633943
Sold Date 09/18/26
Style Traditional
Bedrooms 4
Full Baths 3
Half Baths 1
HOA Y/N No
Year Built 1997
Annual Tax Amount $3,546
Tax Year 2026
Lot Size 0.270 Acres
Acres 0.27
Lot Dimensions 85X137
Property Sub-Type Site-Built Home
Property Description
Welcome to this beautiful 4-bedroom, 3.5-bath home offering approximately 3,650 sq. ft. of finished living space in the highly sought-after Northwest Allen County School District! This spacious home combines comfort, functionality, and an inviting open-concept design. The impressive great room features soaring ceilings, abundant natural light, and a brick fireplace, creating a warm and welcoming gathering space. The well-appointed kitchen offers ample cabinetry, a center island, and convenient access to the dining area. The main level offers generous living space along with comfortable bedrooms and baths, while the upper loft provides additional flexible space for a home office. The finished basement expands the living space even further, providing plenty of room for recreation, entertaining, or a home theater. With multiple living areas and abundant storage, there is room for everyone to spread out. Outside, enjoy a beautifully maintained yard with mature landscaping and plenty of space for outdoor activities, gardening, or relaxing. The attached 3-car garage provides excellent parking and storage. Located in a desirable NWAC neighborhood with convenient access to schools, shopping, dining, and area amenities, this home offers the space and versatility you've been looking for. Don't miss the opportunity to make this well-maintained property your next home!
Location
State IN
County Allen County
Rooms
Basement Daylight, Full, Finished
Interior
Interior Features 1st Bdrm En Suite, Attic Pull Down Stairs, Attic-Walk-up, Ceiling Fan(s), Ceilings-Vaulted, Closet(s) Walk-in, Deck Open, Disposal, Dryer Hook Up Gas/Elec, Firepit, Garden Tub, Kitchen Island, Landscaped, Natural Woodwork, Patio Open, Range/Oven Hk Up Gas/Elec, Workshop, Main Level Bedroom Suite, Main Floor Laundry, Sump Pump
Heating Gas, Forced Air
Fireplaces Number 1
Fireplaces Type Living/Great Rm, Gas Log
Fireplace Y
Exterior
Parking Features Concrete
Garage Spaces 3.0
View Y/N true
Building
Lot Description Cul-De-Sac, Sloped
Story Two
Sewer Public Sewer
Water City
Level or Stories Two
New Construction No
Schools
Elementary Schools Hickory Center
Middle Schools Carroll
High Schools Carroll
School District Northwest Allen County
Others
Pets Allowed No
Tax ID 02-02-31-278-007.000-091
Acceptable Financing IRM202633943
Listing Terms IRM202633943
Financing Cash
Special Listing Condition None
Read Less

IDX information provided by the Indiana Regional MLS. © 2026 Listings courtesy of Indiana Regional MLS as distributed by MLS GRID. All Rights Reserved.
NEARBY SCHOOLS & BUSINESSES
GET MORE INFORMATION