


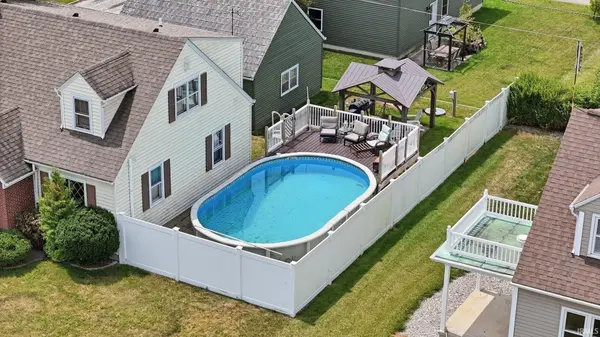
Bought with Prestige Realty & Associates LLC
For more information regarding the value of a property, please contact us for a free consultation.
6424 N 400 W RD Decatur, IN 46733
Want to know what your home might be worth? Contact us for a FREE valuation!

Our team is ready to help you sell your home for the highest possible price ASAP
Key Details
Sold Price $282,500
Property Type Single Family Home
Sub Type Site-Built Home
Listing Status Sold
Purchase Type For Sale
Square Footage 2,320 sqft
MLS Listing ID IRM202631952
Sold Date 09/17/26
Style Cape Cod
Bedrooms 3
Full Baths 2
Half Baths 1
HOA Y/N No
Year Built 1948
Annual Tax Amount $1,152
Tax Year 2026
Lot Size 0.270 Acres
Acres 0.27
Lot Dimensions 80X 95X80X55
Property Sub-Type Site-Built Home
Property Description
This Charming 3 Bedroom, 2 Full Bath Country Home is located on Decatur's desirable west side in an established quiet rural neighborhood with a newer 30 x 40 outbuilding + a 2-car detached garage, and a backyard oasis with a pool, 2 gazebos & firepit! Well-built and filled with character best describes this amazing property that features many updates throughout. The living room flows effortlessly into the open dining room that boasts a beautiful built-in corner cabinet with the gorgeous, updated kitchen situated adjacent perfect for entertaining. The Primary Bedroom is conveniently located on the mail level and upstairs you'll find 2 spacious bedrooms that feature space saving built-ins, a full bath, and walk-in attic. The partially finished basement is perfect for recreation, storage and more and offers an additional shower and vanity. You won't want to miss your chance on this one! All information on this data sheet is deemed reliable but is not guaranteed. Buyer/Buyers Agent to confirm measurements/square footage
Location
State IN
County Adams County
Rooms
Basement Full, Partially Finished
Interior
Interior Features Antenna, Built-In Bookcase, Cable Ready, Ceiling Fan(s), Crown Molding, Detector-Carbon Monoxide, Detector-Smoke, Dryer Hook Up Electric, Firepit, Foyer Entry, Garage Door Opener, Landscaped, Laundry-Chute, Natural Woodwork, Range/Oven Hook Up Elec, Split Br Floor Plan, Storm Windows, Tub/Shower Combination, Sump Pump, Washer Hook-Up, Garage Utilities
Heating Baseboard, Hot Water
Fireplace N
Exterior
Garage Spaces 2.0
Fence Vinyl
Pool Above Ground
View Y/N true
Building
Lot Description Corner Lot, Level
Story One and One Half
Sewer Regional
Water Well
Level or Stories One and One Half
New Construction No
Schools
Elementary Schools Bellmont
Middle Schools Bellmont
High Schools Bellmont
School District North Adams Community
Others
Pets Allowed No
Tax ID 01-01-35-400-005.000-012
Acceptable Financing IRM202631952
Listing Terms IRM202631952
Financing Cash
Special Listing Condition None
Read Less

IDX information provided by the Indiana Regional MLS. © 2026 Listings courtesy of Indiana Regional MLS as distributed by MLS GRID. All Rights Reserved.
NEARBY SCHOOLS & BUSINESSES
GET MORE INFORMATION