


Bought with North Eastern Group Realty
For more information regarding the value of a property, please contact us for a free consultation.
3805 Stanton Hall Pkwy Fort Wayne, IN 46815
Want to know what your home might be worth? Contact us for a FREE valuation!

Our team is ready to help you sell your home for the highest possible price ASAP
Key Details
Sold Price $260,000
Property Type Single Family Home
Sub Type Site-Built Home
Listing Status Sold
Purchase Type For Sale
Square Footage 1,576 sqft
Subdivision Brickshire Village
MLS Listing ID IRM202632714
Sold Date 09/16/26
Bedrooms 3
Full Baths 2
HOA Fees $21/ann
HOA Y/N No
Year Built 2005
Annual Tax Amount $5,452
Tax Year 2026
Lot Size 8,712 Sqft
Acres 0.2
Lot Dimensions 124x15x168x32x117
Property Sub-Type Site-Built Home
Property Description
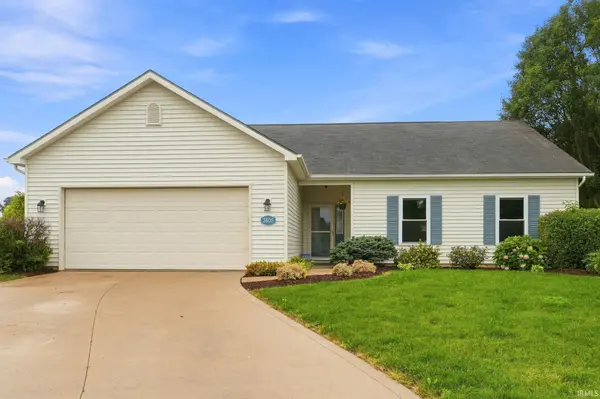
New and improved price!! There's a comfortable, welcoming feel from the moment you arrive at this one-owner, 3-bedroom, 2-bathroom, one-story home tucked along a cul-de-sac. Step inside to a spacious, light-filled living room featuring vaulted ceilings throughout an open layout that flows naturally into the dining area and kitchen. The kitchen offers abundant wood cabinetry, ample counter space, tile backsplash, recessed lighting, breakfast bar seating, and black stainless steel LG appliances. Just beyond, the dining area provides direct access to the backyard through a sliding glass door, while custom window treatments throughout the home include built-in blinds and blackout shades. The spacious primary bedroom features newer carpeting, a large window, walk-in closet, and private bathroom with a double-sink vanity and tub/shower combination. Both additional bedrooms also feature walk-in closets, giving every bedroom excellent storage, and the carpet throughout the bedrooms is just one year old. The second full bathroom includes a vanity and tub/shower combination, while a dedicated laundry and utility room provides additional shelving and storage space. The home's windows also include a transferable lifetime warranty for added peace of mind and updated PECS water systems. Outside, attractive landscaping welcomes you home, while the spacious backyard is enclosed by a 6-foot privacy fence and offers mature trees, plenty of grassy space, and a concrete patio just off the dining area. An attached two-car garage completes the property. With comfortable living spaces, generous storage, and a backyard ready to enjoy, this home has been thoughtfully cared for by its original owners and is ready for its next chapter. Schedule your showing today!
Location
State IN
County Allen County
Rooms
Basement Slab
Interior
Interior Features 1st Bdrm En Suite, Disposal, Near Walking Trail, Patio Open, Porch Covered
Heating Gas, Forced Air
Fireplace N
Exterior
Garage Spaces 2.0
View Y/N true
Building
Lot Description Cul-De-Sac, Level
Story One
Sewer Public Sewer
Water City
Level or Stories One
New Construction No
Schools
Elementary Schools Haley
Middle Schools Blackhawk
High Schools Snider
School District Fort Wayne Community
Others
Pets Allowed No
Tax ID 02-08-26-279-005.000-072
Acceptable Financing IRM202632714
Listing Terms IRM202632714
Financing VA
Special Listing Condition None
Read Less

IDX information provided by the Indiana Regional MLS. © 2026 Listings courtesy of Indiana Regional MLS as distributed by MLS GRID. All Rights Reserved.
NEARBY SCHOOLS & BUSINESSES
GET MORE INFORMATION