

Bought with F.C. TUCKER EMGE
For more information regarding the value of a property, please contact us for a free consultation.
104 Fernwood PL Evansville, IN 47711
Want to know what your home might be worth? Contact us for a FREE valuation!

Our team is ready to help you sell your home for the highest possible price ASAP
Key Details
Sold Price $134,000
Property Type Condo
Sub Type Condominium
Listing Status Sold
Purchase Type For Sale
Square Footage 1,620 sqft
Subdivision Fernwood
MLS Listing ID IRM202634288
Sold Date 09/17/26
Bedrooms 3
Full Baths 2
HOA Fees $504/mo
HOA Y/N No
Year Built 1972
Annual Tax Amount $968
Tax Year 2026
Property Sub-Type Condominium
Property Description
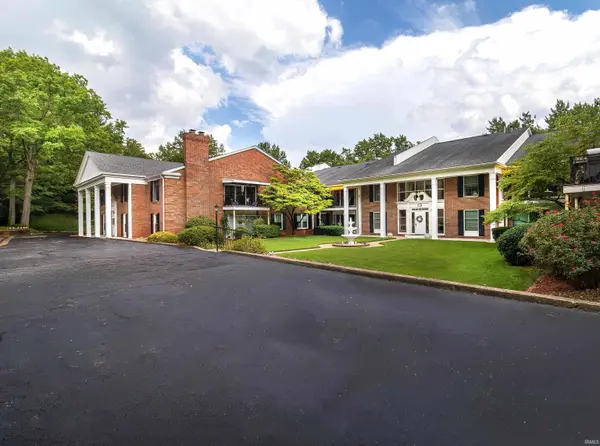
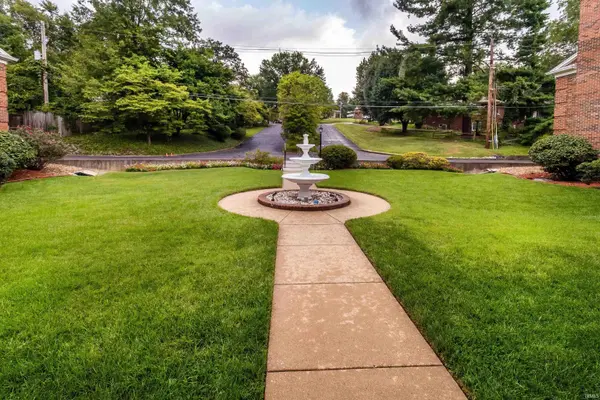
Easy living, generous space, and an incredible value come together in this nearly 1,600-square-foot, FIRST-FLOOR condo tucked into a secure and secluded setting near Evansville Country Club. With 3 bedrooms and 2 full baths, this home offers a surprisingly spacious layout with a large liv/din room combination, galley-style kitchen featuring custom handmade cabinetry, two generously sized guest bedrooms, and a large guest bath. The oversized primary suite includes a walk-in closet and full bath. While the interior is ready for its next owner's personal updates, the size, location, and price create a rare opportunity for low maintenaince living at an affordable price. One of the biggest highlights is the easy first-floor access. The condo includes two spaces in the secured garage, with elevator service directly to the first floor, offering convenient step-free access from parking to the residence.Additionally, the unit also comes with an additional storage room space across the hall. Enjoy the simplicity of condo living with a monthly association fee of $504 covering exterior maintenance and upkeep, garage maintenance, trash service, cable, and landline phone service.
Location
State IN
County Vanderburgh County
Rooms
Basement Unfinished
Interior
Interior Features Garage Door Opener, Main Level Bedroom Suite
Heating Forced Air
Fireplace N
Exterior
Garage Spaces 2.0
View Y/N true
Building
Lot Description Part Wooded
Story One
Sewer Public Sewer
Water Public
Level or Stories One
New Construction No
Schools
Elementary Schools Stringtown
Middle Schools Thompkins
High Schools Central
School District Evansville-Vanderburgh School Corp.
Others
Pets Allowed No
Tax ID 82-06-08-034-382.004-020
Acceptable Financing IRM202634288
Listing Terms IRM202634288
Financing Cash
Special Listing Condition None
Read Less

IDX information provided by the Indiana Regional MLS. © 2026 Listings courtesy of Indiana Regional MLS as distributed by MLS GRID. All Rights Reserved.
NEARBY SCHOOLS & BUSINESSES
GET MORE INFORMATION