

Bought with Dollens Appraisal Services, LLC
For more information regarding the value of a property, please contact us for a free consultation.
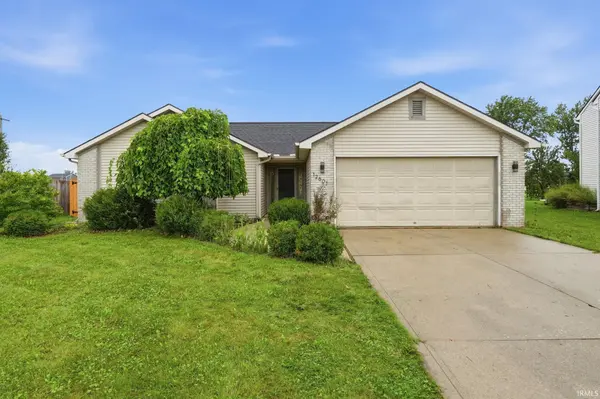
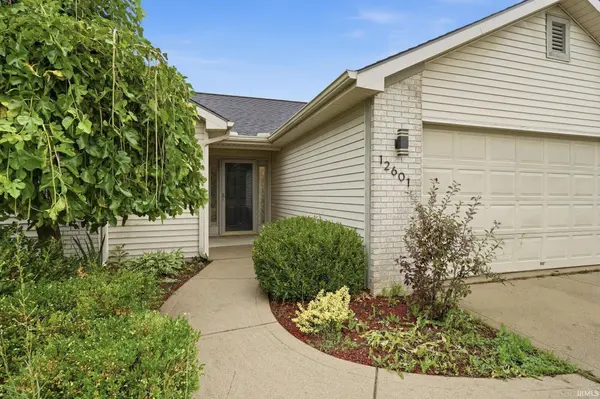
12601 Stoneboro CT Fort Wayne, IN 46845
Want to know what your home might be worth? Contact us for a FREE valuation!

Our team is ready to help you sell your home for the highest possible price ASAP
Key Details
Sold Price $260,000
Property Type Single Family Home
Sub Type Site-Built Home
Listing Status Sold
Purchase Type For Sale
Square Footage 1,266 sqft
Subdivision Corbin Place
MLS Listing ID IRM202633352
Sold Date 09/17/26
Style Ranch
Bedrooms 3
Full Baths 2
HOA Fees $15/ann
HOA Y/N No
Year Built 2001
Annual Tax Amount $11,382
Tax Year 2026
Lot Size 10,890 Sqft
Acres 0.25
Lot Dimensions 47x137x113x167
Property Sub-Type Site-Built Home
Property Description
Move-in ready and full of updates! This well-maintained 3-bedroom, 2 full bath home offers a spacious layout featuring a cathedral-ceiling living room that creates an open, inviting feel. Recent improvements include a 3-year-old roof, fresh interior paint, luxury vinyl plank flooring, updated vanities, modern light fixtures, a cedar privacy fence, and much more. The functional floor plan is perfect for everyday living and entertaining. The garage also features an additional 220-volt electrical outlet, ideal for a welder, electric vehicle charging, air compressor, or other high-powered equipment. All kitchen appliances, along with the washer and dryer, will remain with the home for the buyer's convenience but are not warranted. Don't miss your opportunity to own this beautifully updated home!
Location
State IN
County Allen County
Rooms
Basement Slab
Interior
Interior Features Ceiling-Cathedral, Dryer Hook Up Electric, Dryer Hook Up Gas/Elec, Eat-in Kitchen, Range/Oven Hk Up Gas/Elec, Main Level Bedroom Suite
Heating Gas, Forced Air
Fireplaces Type None
Fireplace N
Exterior
Parking Features Concrete
Garage Spaces 2.0
Fence Privacy, Wood
View Y/N true
Building
Lot Description Level
Story One
Sewer Public Sewer
Water City
Level or Stories One
New Construction No
Schools
Elementary Schools Oak View
Middle Schools Maple Creek
High Schools Carroll
School District Northwest Allen County
Others
Pets Allowed No
Tax ID 02-02-28-401-003.000-057
Acceptable Financing IRM202633352
Listing Terms IRM202633352
Financing Conventional
Special Listing Condition None
Read Less

IDX information provided by the Indiana Regional MLS. © 2026 Listings courtesy of Indiana Regional MLS as distributed by MLS GRID. All Rights Reserved.
NEARBY SCHOOLS & BUSINESSES
GET MORE INFORMATION