

Bought with Scott Estates
For more information regarding the value of a property, please contact us for a free consultation.
6625 Cherry Hill Pkwy Fort Wayne, IN 46835-9642
Want to know what your home might be worth? Contact us for a FREE valuation!

Our team is ready to help you sell your home for the highest possible price ASAP
Key Details
Sold Price $570,000
Property Type Single Family Home
Sub Type Site-Built Home
Listing Status Sold
Purchase Type For Sale
Square Footage 3,395 sqft
Subdivision Cherry Hill(S)
MLS Listing ID IRM202632303
Sold Date 09/15/26
Bedrooms 5
Full Baths 4
Half Baths 1
HOA Y/N No
Year Built 1997
Annual Tax Amount $5,378
Tax Year 2026
Lot Size 0.340 Acres
Acres 0.34
Lot Dimensions 103X145
Property Sub-Type Site-Built Home
Property Description
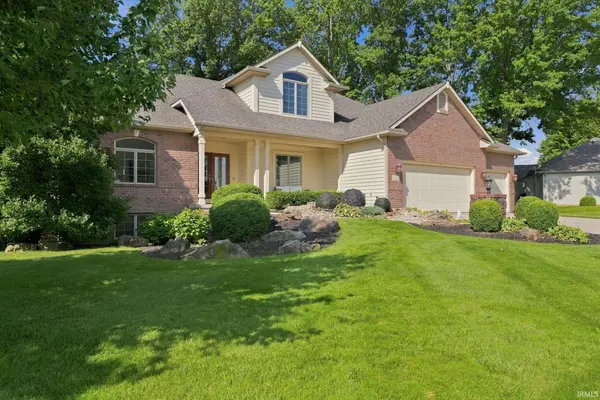
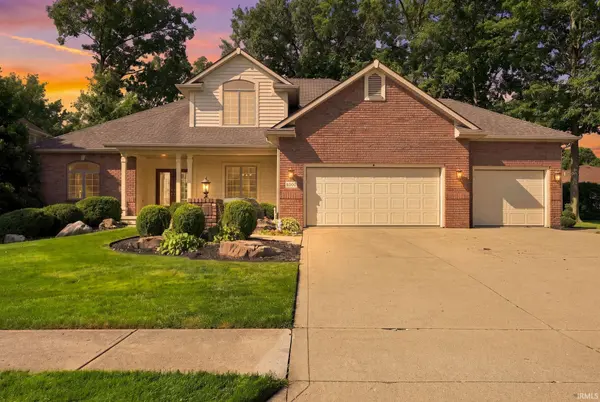
Located in Cherry Hill, this custom-built Star Homes property offers an impressive combination of space, privacy, and upscale features throughout. Set on a beautifully wooded lot backing up to neighboring green space and park area, the home provides a peaceful setting with mature trees and a private backyard retreat. Inside, the dramatic two-story entry opens to soaring windows, porcelain floors, and a spacious open layout filled with natural light. The main-level primary suite has been extensively updated and features a beautifully finished bath with a custom tiled walk-in shower, upgraded cabinetry, quality fixtures, and stylish finishes. The kitchen is designed for both everyday living and entertaining with granite countertops, a breakfast bar, built-in oven, gas range, built-in desk area, and plenty of storage. Upstairs, you'll find three additional bedrooms and two full bathrooms, providing plenty of room for family or guests. The finished basement adds even more living space with an additional bedroom and walk-in closet, full bathroom, spacious family room with built-ins, theater room, gym, and pool table area. Outside, the backyard is designed for entertaining and relaxation. Enjoy the stamped concrete patio surrounded by mature trees, a pond with waterfall feature, built-in stainless steel grill, granite-topped outdoor bar, basketball court, and hot tub that will remain with the property. Additional features include a whole-house generator, DogWatch invisible fence, full-yard irrigation system, high-efficiency HVAC, abundant storage, and a spacious 3-car garage. This home offers exceptional indoor and outdoor living in one of Cherry Hill's most established settings.
Location
State IN
County Allen County
Rooms
Basement Daylight, Finished
Interior
Interior Features Hot Tub/Spa, 1st Bdrm En Suite, ADA Features, Alarm System-Security, Attic Pull Down Stairs, Breakfast Bar, Built-in Desk, Cable Available, Ceiling-9+, Ceiling-Cathedral, Ceiling Fan(s), Closet(s) Walk-in, Countertops-Stone, Court-Basketball, Disposal
Heating Gas, Forced Air
Fireplaces Number 1
Fireplaces Type Living/Great Rm, Gas Log
Fireplace Y
Exterior
Garage Spaces 3.0
View Y/N true
Building
Lot Description Level, Part Wooded
Story Two
Sewer Public Sewer
Water City
Level or Stories Two
New Construction No
Schools
Elementary Schools Arlington
Middle Schools Jefferson
High Schools Northrop
School District Fort Wayne Community
Others
Pets Allowed No
Tax ID 02-08-14-256-001.000-072
Acceptable Financing IRM202632303
Listing Terms IRM202632303
Financing Conventional
Special Listing Condition None
Read Less

IDX information provided by the Indiana Regional MLS. © 2026 Listings courtesy of Indiana Regional MLS as distributed by MLS GRID. All Rights Reserved.
NEARBY SCHOOLS & BUSINESSES
GET MORE INFORMATION