


Bought with CENTURY 21 Bradley Realty, Inc
For more information regarding the value of a property, please contact us for a free consultation.
10512 Morning Mist TRL Fort Wayne, IN 46804-4640
Want to know what your home might be worth? Contact us for a FREE valuation!

Our team is ready to help you sell your home for the highest possible price ASAP
Key Details
Sold Price $424,900
Property Type Single Family Home
Sub Type Site-Built Home
Listing Status Sold
Purchase Type For Sale
Square Footage 3,230 sqft
Subdivision Forest Ridge Estates
MLS Listing ID IRM202630760
Sold Date 09/14/26
Bedrooms 4
Full Baths 2
Half Baths 1
HOA Fees $10/ann
HOA Y/N No
Year Built 1970
Annual Tax Amount $3,366
Tax Year 2026
Lot Size 0.690 Acres
Acres 0.69
Lot Dimensions 154X195
Property Sub-Type Site-Built Home
Property Description
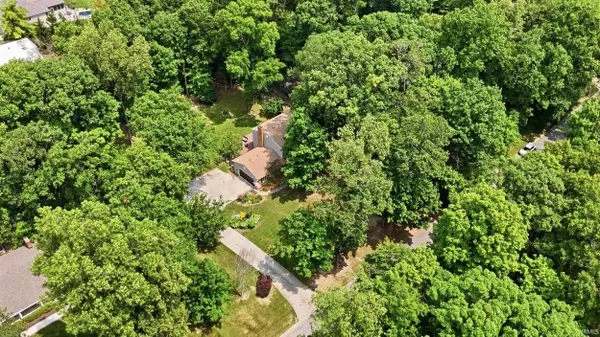
**OPEN HOUSE Sunday 8/2 from 1:00-3:00pm**. An incredible opportunity for an immaculately maintained wooded retreat on 0.689 acres in SWAC school district! This 4 bedroom, 2.5 bathroom stunner boasts a large basement, updated flooring, new kitchen appliances, a 3 year old roof, new siding, and the classic midcentury charm people love. The functional floor plan includes a large open kitchen and dining room combo with great views of the backyard, a cozy family room/den with fireplace, and formal living room. Upstairs you'll find 3 guest bedrooms, a full bathroom, and a primary suite that features 3 closets and spacious bathroom. The large basement (with bar and pool table included!) provides a great space to entertain, as well as bonus storage rooms. Out back you'll find the true star of the show: a beautiful fenced in yard, wonderful garden with vegetables and perennials, and a large brick patio with firepit. Zoned for Fort Wayne's top ranked Homestead HS, and a short drive from Lutheran Hospital, Kroger/Coventry, I69 access, IU Health Hospital, and more. This private, secluded setting is nearly impossible to find, especially at this price. Be sure to take the 3D virtual tour and book a private showing TODAY!
Location
State IN
County Allen County
Rooms
Basement Full, Partially Finished
Interior
Interior Features 1st Bdrm En Suite, Bar, Breakfast Bar, Built-In Bookcase, Ceilings-Beamed, Chair Rail, Countertops-Stone, Foyer Entry, Garage Door Opener, Kitchen Island, Landscaped, Near Walking Trail, Patio Open, Stand Up Shower
Heating Gas, Forced Air
Fireplaces Number 2
Fireplaces Type Family Room, Basement
Fireplace Y
Exterior
Garage Spaces 2.0
Fence Full
View Y/N true
Building
Lot Description Heavy Woods, Rolling Lot
Story Two
Sewer Public Sewer
Water City
Level or Stories Two
New Construction No
Schools
Elementary Schools Lafayette Meadow
Middle Schools Summit
High Schools Homestead
School District Msd Of Southwest Allen Cnty
Others
Pets Allowed No
Tax ID 02-11-27-301-009.000-075
Acceptable Financing IRM202630760
Listing Terms IRM202630760
Financing Conventional
Special Listing Condition None
Read Less

IDX information provided by the Indiana Regional MLS. © 2026 Listings courtesy of Indiana Regional MLS as distributed by MLS GRID. All Rights Reserved.
NEARBY SCHOOLS & BUSINESSES
GET MORE INFORMATION