


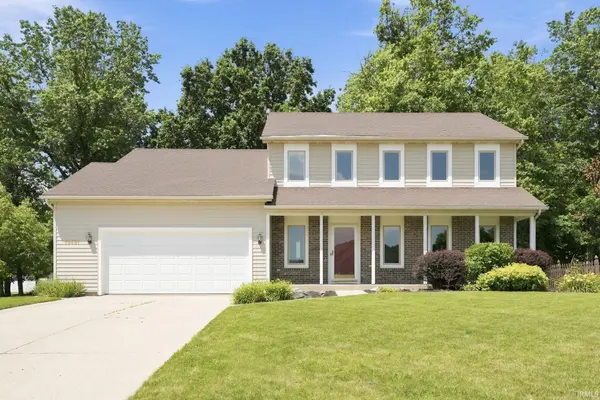
Bought with Trueblood Real Estate, LLC.
For more information regarding the value of a property, please contact us for a free consultation.
10601 Still Hollow RUN Fort Wayne, IN 46818
Want to know what your home might be worth? Contact us for a FREE valuation!

Our team is ready to help you sell your home for the highest possible price ASAP
Key Details
Sold Price $345,000
Property Type Single Family Home
Sub Type Site-Built Home
Listing Status Sold
Purchase Type For Sale
Square Footage 2,790 sqft
Subdivision Rapids Of Keefer Creek
MLS Listing ID IRM202627434
Sold Date 09/11/26
Bedrooms 4
Full Baths 2
Half Baths 1
HOA Fees $14/ann
HOA Y/N No
Year Built 1996
Annual Tax Amount $3,416
Tax Year 2026
Lot Size 0.500 Acres
Acres 0.5
Lot Dimensions 64x240x119x242
Property Sub-Type Site-Built Home
Property Description
Tucked away near the end of a cul-de-sac in the Rapids of Keefer Creek, this spacious 4-bedroom, 2.5-bath two-story offers nearly 2,800 finished square feet with room to spread out inside and out. Many Recent updates including an new furnace and central air and new windows. New Carpet and paint through much of the home. The main level features comfortable living areas, a family room fireplace, and an extension off the back of the home that adds valuable extra space for relaxing, entertaining, or everyday use. The finished partial basement provides even more flexibility, making it a great option for a rec room, hobby area, home gym, or additional storage. Outside, the backyard is set up to be enjoyed with a stamped patio, pergola, and open green space. A rare bonus is the sale includes two total lots, including the additional parcel directly behind the home, giving the property extra depth and outdoor possibilities. With newer windows, an attached garage, public utilities, and a convenient location near walking trails, this home offers a great blend of space, function, and setting in Northwest Allen County Schools.
Location
State IN
County Allen County
Rooms
Basement Finished
Interior
Interior Features 1st Bdrm En Suite, Ceiling Fan(s), Disposal, Dryer Hook Up Gas/Elec, Garage Door Opener, Near Walking Trail, Patio Open, Porch Open, Range/Oven Hk Up Gas/Elec
Heating Gas, Forced Air
Fireplaces Number 1
Fireplaces Type Family Room
Fireplace Y
Exterior
Garage Spaces 2.0
Fence Metal
View Y/N true
Building
Lot Description Cul-De-Sac
Story Two
Sewer Public Sewer
Water Public
Level or Stories Two
New Construction No
Schools
Elementary Schools Hickory Center
Middle Schools Carroll
High Schools Carroll
School District Northwest Allen County
Others
Pets Allowed No
Tax ID 02-02-31-477-014.000-091
Acceptable Financing IRM202627434
Listing Terms IRM202627434
Financing Conventional
Special Listing Condition None
Read Less

IDX information provided by the Indiana Regional MLS. © 2026 Listings courtesy of Indiana Regional MLS as distributed by MLS GRID. All Rights Reserved.
NEARBY SCHOOLS & BUSINESSES
GET MORE INFORMATION