


Bought with Allure Realty LLC
For more information regarding the value of a property, please contact us for a free consultation.
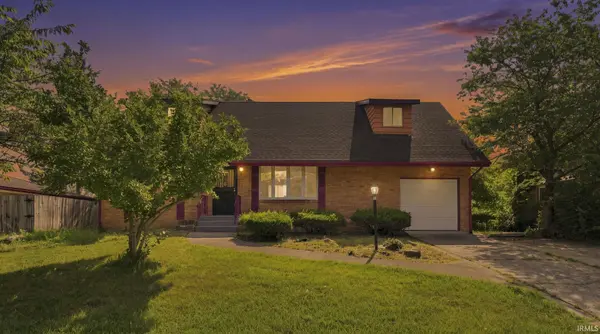
4311 Austin DR Fort Wayne, IN 46806
Want to know what your home might be worth? Contact us for a FREE valuation!

Our team is ready to help you sell your home for the highest possible price ASAP
Key Details
Sold Price $260,000
Property Type Single Family Home
Sub Type Site-Built Home
Listing Status Sold
Purchase Type For Sale
Square Footage 2,536 sqft
Subdivision Anthony Wayne Village
MLS Listing ID IRM202631602
Sold Date 09/11/26
Bedrooms 4
Full Baths 2
HOA Y/N No
Year Built 1959
Annual Tax Amount $3,373
Tax Year 2026
Lot Size 8,276 Sqft
Acres 0.19
Lot Dimensions 70X120
Property Sub-Type Site-Built Home
Property Description
Welcome to 4311 Austin Drive, offering 2,536 square feet of finished living space with four bedrooms and plenty of room throughout. The main level features an expansive living and dining area with abundant natural light and flooring that continues through much of the home. The kitchen includes white cabinetry, generous counter space, a double-basin sink, and a breakfast bar overlooking the adjoining living area. Upstairs, a spacious open area is highlighted by multiple windows and distinctive ceiling lines, while the home also offers 480 square feet of finished space below grade. Additional features include an attached one-car garage, a wooden deck, a covered patio, and a backyard surrounded by mature trees.
Location
State IN
County Allen County
Rooms
Basement Unfinished
Interior
Heating Gas, Forced Air
Fireplace N
Exterior
Garage Spaces 1.0
View Y/N true
Building
Lot Description Level
Story One and One Half
Sewer Public Sewer
Water City
Level or Stories One and One Half
New Construction No
Schools
Elementary Schools New Haven
Middle Schools Paul Harding
High Schools New Haven
School District East Allen County
Others
Pets Allowed No
Tax ID 02-13-19-230-002.000-070
Acceptable Financing IRM202631602
Listing Terms IRM202631602
Financing Conventional
Special Listing Condition None
Read Less

IDX information provided by the Indiana Regional MLS. © 2026 Listings courtesy of Indiana Regional MLS as distributed by MLS GRID. All Rights Reserved.
NEARBY SCHOOLS & BUSINESSES
GET MORE INFORMATION