


Bought with Mike Thomas Assoc., Inc
For more information regarding the value of a property, please contact us for a free consultation.
12017 Swather CT Fort Wayne, IN 46818
Want to know what your home might be worth? Contact us for a FREE valuation!

Our team is ready to help you sell your home for the highest possible price ASAP
Key Details
Sold Price $364,900
Property Type Single Family Home
Sub Type Site-Built Home
Listing Status Sold
Purchase Type For Sale
Square Footage 1,819 sqft
Subdivision Majestic Pointe
MLS Listing ID IRM202603875
Sold Date 09/12/26
Style Traditional
Bedrooms 3
Full Baths 2
HOA Fees $30/ann
HOA Y/N No
Year Built 2025
Annual Tax Amount $75
Tax Year 2026
Lot Size 0.280 Acres
Acres 0.28
Lot Dimensions 127 x 148
Property Sub-Type Site-Built Home
Property Description
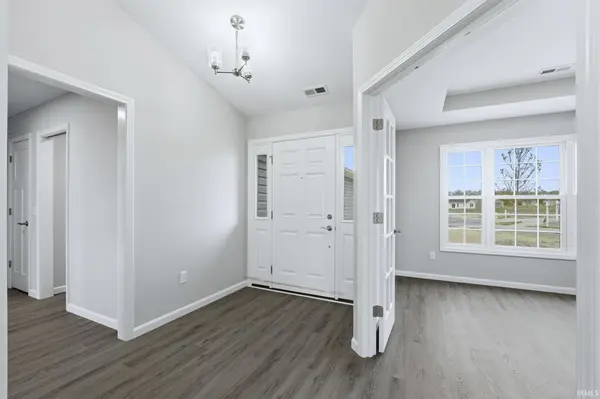
Welcome to the Allentown, by Kiracofe Homes, in lovely Majestic Pointe neighborhood just down the road from Carroll HS. This 3 bed/2bath, open concept ranch plan is 1819 sq ft of thoughtfully designed home. Immediately you'll notice large great room w/ cathedral ceiling that flows into the dining area and kitchen, equipped with granite counters, beautiful backsplash, large breakfast bar, soft-close cabinetry and stainless appliances. There are three nice sized bedrooms, highlighted by a spacious master with tray ceiling, full en suite and walk-in closet. A second living space/office/potential 4th bedroom is an amazing flex space! Out back you'll enjoy a large covered porch and open patio that provide great outdoor living for relaxing or entertaining. This highly efficient build includes all the Kiracofe touches such as spray foam insulation, high efficient windows, doors, HVAC and more. Come visit and see the Kiracofe difference for yourself!
Location
State IN
County Allen County
Rooms
Basement Slab
Interior
Interior Features 1st Bdrm En Suite, Storage, Breakfast Bar, Cable Available, Cable Ready, Ceiling-Cathedral, Ceiling-Tray, Ceiling Fan(s), Closet(s) Walk-in, Countertops-Stone, Detector-Carbon Monoxide, Detector-Smoke, Disposal, Foyer Entry, Garage Door Opener, Landscaped, Open Floorplan, Patio Open, Porch Covered, Range/Oven Hk Up Gas/Elec, Split Br Floor Plan, Stand Up Shower, Great Room, Main Floor Laundry
Heating Gas, Forced Air
Fireplaces Type None
Fireplace N
Exterior
Parking Features Concrete
Garage Spaces 2.0
Amenities Available Sidewalks
Waterfront Description Association Access
View Y/N true
Building
Lot Description Cul-De-Sac, 0-2.9999
Story One
Sewer Public Sewer
Water City
Level or Stories One
New Construction Yes
Schools
Elementary Schools Eel River
Middle Schools Carroll
High Schools Carroll
School District Northwest Allen County
Others
Pets Allowed No
Tax ID 02-01-25-355-019.000-087
Acceptable Financing IRM202603875
Listing Terms IRM202603875
Financing Conventional
Special Listing Condition None
Read Less

IDX information provided by the Indiana Regional MLS. © 2026 Listings courtesy of Indiana Regional MLS as distributed by MLS GRID. All Rights Reserved.
NEARBY SCHOOLS & BUSINESSES
GET MORE INFORMATION