


Bought with Mike Thomas Assoc., Inc
For more information regarding the value of a property, please contact us for a free consultation.
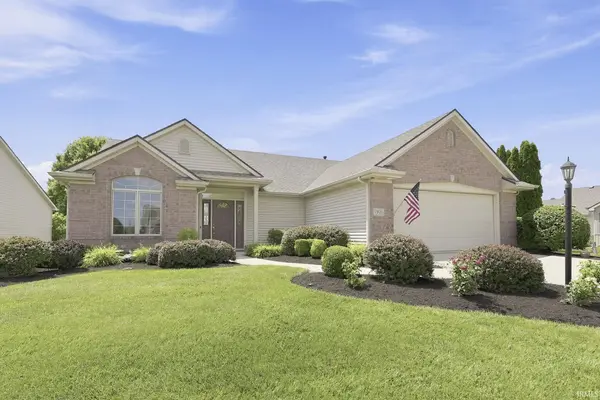
1921 Trotter CT Fort Wayne, IN 46815-8771
Want to know what your home might be worth? Contact us for a FREE valuation!

Our team is ready to help you sell your home for the highest possible price ASAP
Key Details
Sold Price $315,500
Property Type Condo
Sub Type Condominium
Listing Status Sold
Purchase Type For Sale
Square Footage 1,891 sqft
Subdivision Kensington Downs East
MLS Listing ID IRM202629082
Sold Date 09/04/26
Style Ranch
Bedrooms 2
Full Baths 2
HOA Fees $166/qua
HOA Y/N No
Year Built 1999
Annual Tax Amount $2,749
Tax Year 2026
Lot Size 10,454 Sqft
Acres 0.24
Lot Dimensions 78X136
Property Sub-Type Condominium
Property Description
Welcome home to easy, low-maintenance living in this beautiful villa offering 2 bedrooms, a den, and a bright sunroom! Designed with both comfort and functionality in mind, this home features spacious living areas and an open, inviting layout. The generously sized primary suite includes a private en suite bathroom, creating the perfect place to relax at the end of the day. Fresh paint throughout gives the home a clean, updated feel, making it truly move-in ready. One of the standout features is the incredible pond view, which can be enjoyed from both the living room and the sunroom—providing a peaceful backdrop year-round. The HOA takes care of the exterior maintenance so you can spend more time enjoying your home. Dues include lawn mowing, irrigation, landscape trimming, mulching, snow removal, power washing, and more. If you're looking for a home that combines beautiful views, spacious living, and maintenance-free convenience, this is one you won't want to miss!
Location
State IN
County Allen County
Rooms
Basement Slab
Interior
Interior Features 1st Bdrm En Suite, Attic Pull Down Stairs, Storage, Breakfast Bar, Ceiling Fan(s), Closet(s) Walk-in, Detector-Smoke, Disposal, Dryer Hook Up Gas/Elec, Eat-in Kitchen, Foyer Entry, Garage Door Opener, Irrigation System, Landscaped, Range/Oven Hk Up Gas/Elec, Split Br Floor Plan, Main Level Bedroom Suite, Main Floor Laundry
Heating Forced Air
Fireplaces Number 1
Fireplaces Type Living/Great Rm
Fireplace Y
Exterior
Garage Spaces 2.0
Fence None
Amenities Available Sidewalks
Waterfront Description None
View Y/N true
Building
Lot Description Level, Water View
Story One
Sewer Public Sewer
Water City
Level or Stories One
New Construction No
Schools
Elementary Schools Haley
Middle Schools Blackhawk
High Schools Snider
School District Fort Wayne Community
Others
Pets Allowed No
Tax ID 02-08-35-332-008.000-072
Acceptable Financing IRM202629082
Listing Terms IRM202629082
Financing Conventional
Special Listing Condition None
Read Less

IDX information provided by the Indiana Regional MLS. © 2026 Listings courtesy of Indiana Regional MLS as distributed by MLS GRID. All Rights Reserved.
NEARBY SCHOOLS & BUSINESSES
GET MORE INFORMATION