


Bought with Non-Member Office
For more information regarding the value of a property, please contact us for a free consultation.
2804 Cliffwood LN Fort Wayne, IN 46825-7134
Want to know what your home might be worth? Contact us for a FREE valuation!

Our team is ready to help you sell your home for the highest possible price ASAP
Key Details
Sold Price $425,000
Property Type Single Family Home
Sub Type Site-Built Home
Listing Status Sold
Purchase Type For Sale
Square Footage 2,547 sqft
Subdivision North Pointe Woods
MLS Listing ID IRM202629098
Sold Date 09/04/26
Bedrooms 4
Full Baths 3
Half Baths 1
HOA Fees $32/ann
HOA Y/N No
Year Built 1994
Annual Tax Amount $4,480
Tax Year 2026
Lot Size 0.480 Acres
Acres 0.48
Lot Dimensions 128X163
Property Sub-Type Site-Built Home
Property Description
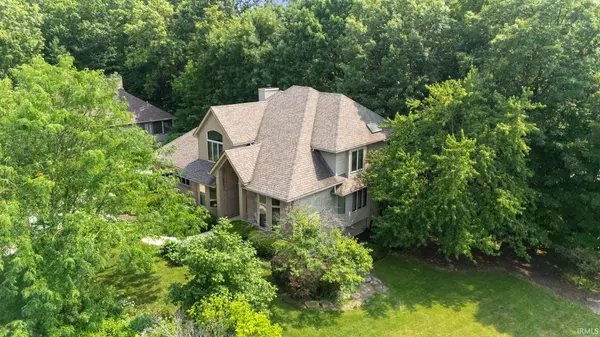
Classic architecture meets contemporary updates in this one-of-a-kind North Pointe Woods home on walk-out basement. Perfectly positioned on a professionally landscaped, wooded lot in one of Fort Wayne's most picturesque neighborhoods. Designed for entertaining and everyday living, the home features a dramatic two-story foyer, living room with tray ceiling and transom windows, office with bay window, and a spacious dining room with French doors. Remodeled kitchen showcases quartz countertops, white subway tile backsplash, stainless steel appliances, center island, and a sunny breakfast area overlooking the wooded backyard. The adjoining family room with fireplace opens to a freshly stained multi-level deck, creating seamless indoor-outdoor living. Upstairs, the impressive primary suite offers a tray ceiling, tons of storage, jetted tub, double vanity, plus a private balcony overlooking the trees. A second bedroom features an ensuite bath, while bedrooms three and four share a Jack-and-Jill bath. The bright walk-out basement with high ceilings and abundant natural light is ready to finish to fit your lifestyle. Room for entertaining, potential 5th bedroom, plumbed for half bath, and a storage room. Relax on the deck, gather around the firepit, and enjoy the sights and sounds of nature from your own backyard in this beautiful wooded setting. Home has been meticulously maintained!
Location
State IN
County Allen County
Rooms
Basement Full
Interior
Interior Features 1st Bdrm En Suite, Breakfast Bar, Ceiling Fan(s), Countertops-Solid Surf, Deck Open, Disposal, Dryer Hook Up Electric, Garage Door Opener, Jet Tub, Near Walking Trail, Range/Oven Hk Up Gas/Elec, Skylight(s)
Heating Forced Air
Fireplaces Number 1
Fireplaces Type Living/Great Rm
Fireplace Y
Exterior
Garage Spaces 2.0
Pool Association
View Y/N true
Building
Lot Description Wooded
Story Two
Sewer Public Sewer
Water City
Level or Stories Two
New Construction No
Schools
Elementary Schools Lincoln
Middle Schools Shawnee
High Schools Northrop
School District Fort Wayne Community
Others
Pets Allowed No
Tax ID 02-08-08-110-002.000-072
Acceptable Financing IRM202629098
Listing Terms IRM202629098
Financing Conventional
Special Listing Condition None
Read Less

IDX information provided by the Indiana Regional MLS. © 2026 Listings courtesy of Indiana Regional MLS as distributed by MLS GRID. All Rights Reserved.
NEARBY SCHOOLS & BUSINESSES
GET MORE INFORMATION