


Bought with Reevo
For more information regarding the value of a property, please contact us for a free consultation.
2119 Ransom DR Fort Wayne, IN 46845
Want to know what your home might be worth? Contact us for a FREE valuation!

Our team is ready to help you sell your home for the highest possible price ASAP
Key Details
Sold Price $309,000
Property Type Single Family Home
Sub Type Site-Built Home
Listing Status Sold
Purchase Type For Sale
Square Footage 2,720 sqft
Subdivision Pine Valley Country Club
MLS Listing ID IRM202627375
Sold Date 08/31/26
Style Traditional
Bedrooms 4
Full Baths 2
Half Baths 1
HOA Fees $18/ann
HOA Y/N No
Year Built 1980
Annual Tax Amount $3,669
Tax Year 2025
Lot Size 0.380 Acres
Acres 0.38
Lot Dimensions 107 x 156
Property Sub-Type Site-Built Home
Property Description
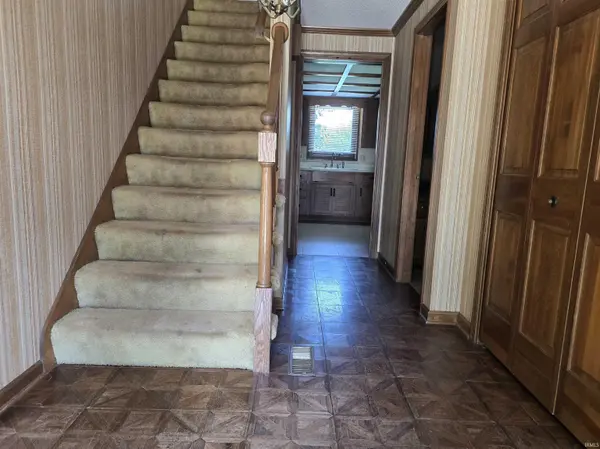
Opportunity awaits in the highly sought after Pine Valley! This spacious 2700 SF traditional two- story offers 4 bedrooms ,2 1/2 baths, sunroom and a 1100 SF unfinished basement, overlooking a pond, all within desirable NACS school district. This home is ready for its next chapter. Providing the perfect chance to build instant sweat equity and create the home you've always envisioned. Enjoy generous room sizes , a great floor plan, and an unbeatable neighborhood known for its golf course, country club, and convenient location. Bring your ideas and transform this well-built home into something truly special!
Location
State IN
County Allen County
Rooms
Basement Unfinished
Interior
Interior Features Storage, Built-In Bookcase, Built-in Desk, Ceiling-Cathedral, Closet(s) Walk-in, Disposal, Dryer Hook Up Electric, Eat-in Kitchen, Foyer Entry, Garage Door Opener, Near Walking Trail, Porch Screened, Range/Oven Hook Up Elec, Formal Dining Room, Main Floor Laundry, Sump Pump, Washer Hook-Up
Heating Gas
Fireplaces Number 1
Fireplaces Type Family Room, Fireplace Screen/Door, Insert
Fireplace Y
Exterior
Parking Features Concrete
Garage Spaces 2.0
Fence None
Amenities Available Sidewalks
View Y/N true
Building
Lot Description Irregular Lot, Level, Water View
Story Two
Sewer Public Sewer
Water City
Level or Stories Two
New Construction No
Schools
Elementary Schools Perry Hill
Middle Schools Maple Creek
High Schools Carroll
School District Northwest Allen County
Others
Pets Allowed No
Tax ID 02-02-34-279-011.000-091
Acceptable Financing IRM202627375
Listing Terms IRM202627375
Financing Conventional
Special Listing Condition None
Read Less

IDX information provided by the Indiana Regional MLS. © 2026 Listings courtesy of Indiana Regional MLS as distributed by MLS GRID. All Rights Reserved.
NEARBY SCHOOLS & BUSINESSES
GET MORE INFORMATION