

Bought with F.C. Tucker Company
For more information regarding the value of a property, please contact us for a free consultation.
5930 Rosedale DR Fort Wayne, IN 46804
Want to know what your home might be worth? Contact us for a FREE valuation!

Our team is ready to help you sell your home for the highest possible price ASAP
Key Details
Sold Price $380,000
Property Type Single Family Home
Sub Type Site-Built Home
Listing Status Sold
Purchase Type For Sale
Square Footage 2,776 sqft
Subdivision Parkway Hills
MLS Listing ID IRM202624397
Sold Date 08/31/26
Bedrooms 4
Full Baths 2
Half Baths 1
HOA Fees $4/ann
HOA Y/N No
Year Built 1973
Annual Tax Amount $3,176
Tax Year 2026
Lot Size 0.630 Acres
Acres 0.63
Lot Dimensions 166x151
Property Sub-Type Site-Built Home
Property Description
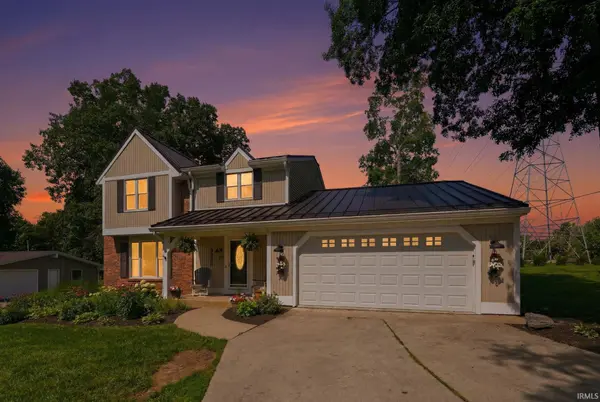
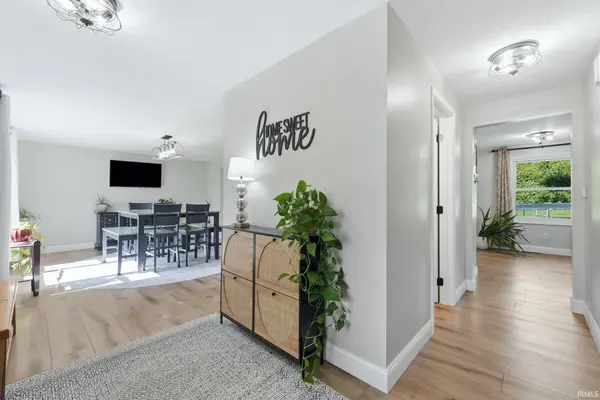
***OPEN HOUSE SUNDAY (7/19) FROM 1-3P*** Welcome home to this beautifully maintained 4-bedroom, 2.5-bath home in the highly sought-after Homestead School District. Situated on over half an acre, this property offers the perfect combination of space, comfort, and convenience. The heart of the home is the updated kitchen, featuring a stunning 9' center island, 6 burner gas range and pot filler, abundant cabinetry, and a large walk-in pantry. Ideal for both everyday living and entertaining. Multiple living spaces, including a finished basement and inviting 3-season room, provide plenty of room to relax, work, or gather with family and friends. Step outside to enjoy the beautifully landscaped yard, spacious patio, and expansive lot with room to play, garden, or simply unwind. A large driveway offers ample parking for guests, recreational vehicles, or multiple drivers. Major updates provide peace of mind, including a newer metal roof and water heater. Combining desirable updates, generous living space, and an unbeatable Southwest Allen County location, this home is one you won't want to miss.
Location
State IN
County Allen County
Rooms
Basement Partial, Finished
Interior
Heating Gas, Forced Air
Fireplaces Number 1
Fireplaces Type Living/Great Rm
Fireplace Y
Exterior
Garage Spaces 2.0
View Y/N true
Building
Lot Description Level
Story Two
Sewer Public Sewer
Water Well
Level or Stories Two
New Construction No
Schools
Elementary Schools Lafayette Meadow
Middle Schools Summit
High Schools Homestead
School District Msd Of Southwest Allen Cnty
Others
Pets Allowed No
Tax ID 02-11-26-104-001.000-075
Acceptable Financing IRM202624397
Listing Terms IRM202624397
Financing VA
Special Listing Condition None
Read Less

IDX information provided by the Indiana Regional MLS. © 2026 Listings courtesy of Indiana Regional MLS as distributed by MLS GRID. All Rights Reserved.
NEARBY SCHOOLS & BUSINESSES
GET MORE INFORMATION