

Bought with ERA Crossroads
For more information regarding the value of a property, please contact us for a free consultation.
10115 Red Oak CT Fort Wayne, IN 46804-5223
Want to know what your home might be worth? Contact us for a FREE valuation!

Our team is ready to help you sell your home for the highest possible price ASAP
Key Details
Sold Price $520,000
Property Type Single Family Home
Sub Type Site-Built Home
Listing Status Sold
Purchase Type For Sale
Square Footage 3,725 sqft
Subdivision Westchester Ridge
MLS Listing ID IRM202627710
Sold Date 08/26/26
Bedrooms 5
Full Baths 3
Half Baths 1
HOA Fees $28/ann
HOA Y/N No
Year Built 1997
Annual Tax Amount $3,860
Tax Year 2026
Lot Size 0.300 Acres
Acres 0.3
Lot Dimensions 90X144
Property Sub-Type Site-Built Home
Property Description
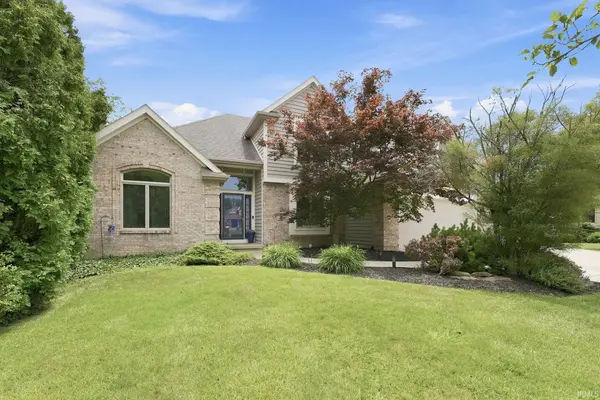
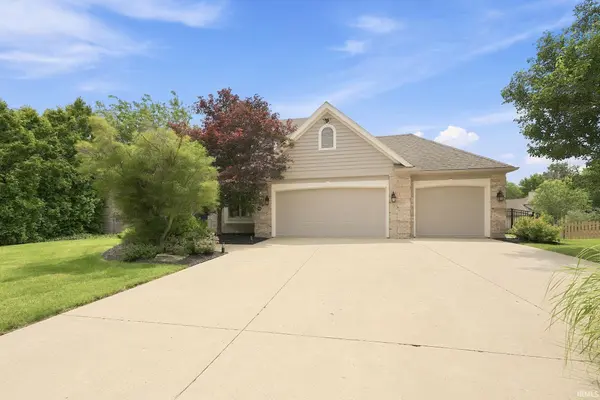
Welcome home to this beautifully maintained residence nestled on a quiet cul-de-sac, offering generous living spaces, quality craftsmanship, and a thoughtfully designed floor plan. A spacious foyer opens to the impressive great room featuring soaring vaulted ceilings, a cozy fireplace, and oversized windows that fill the home with natural light. The main level boasts 10-foot ceilings throughout most areas, creating an open, airy feel and enhancing the home's spacious design. The layout is perfect for both everyday living and entertaining. You'll love the kitchen! Custom tile backsplash, painted cabinetry, large center island, and incredible picture windows overlooking the backyard create a beautiful and functional gathering space. All kitchen appliances stay with the home. Step out onto the spacious deck off the kitchen, ideal for grilling, relaxing, or enjoying your morning coffee. Attention to detail is evident throughout with elegant crown molding, oversized baseboards, and beautiful trim work. The main-level primary suite offers a peaceful retreat with a spacious walk-in closet and an ensuite featuring a double vanity, jetted soaking tub, and separate shower. The conveniently located laundry room sits just inside the oversized three-car garage. Upstairs, you'll find two generously sized bedrooms with exceptional closet space, including one walk-in closet, along with a full bath and additional storage. The recently finished walk-out basement adds more than 1,500 square feet of exceptional living space. Designed for flexibility, it features a large family room with a second fireplace, two additional bedrooms, a full bathroom, and a versatile bonus room perfect for a home theater, playroom, office, hobby space, fitness room, or additional storage. Walk outside to the private patio, already prepared with space for a future hot tub, creating the perfect outdoor retreat. Recent updates include fresh paint, new carpet, a new dishwasher, and a new water heater. Additional features such as a built-in stereo system, abundant storage, and quality finishes throughout make this home truly move-in ready. With its spacious layout, beautiful updates, impressive ceiling heights, and desirable location, this is a home you'll want to experience in person.
Location
State IN
County Allen County
Rooms
Basement Walk-Out Basement, Finished
Interior
Interior Features 1st Bdrm En Suite, Attic Pull Down Stairs, Built-In Speaker System, Ceiling-9+, Ceiling-Tray, Ceiling Fan(s), Closet(s) Walk-in, Deck Open, Disposal, Dryer Hook Up Gas/Elec, Eat-in Kitchen, Foyer Entry, Garage Door Opener, Jet Tub, Kitchen Island, Landscaped, Porch Covered, Range/Oven Hk Up Gas/Elec, Six Panel Doors, Twin Sink Vanity, Utility Sink, Stand Up Shower, Tub and Separate Shower, Tub/Shower Combination, Main Level Bedroom Suite, Formal Dining Room, Great Room, Main Floor Laundry, Sump Pump
Heating Gas, Forced Air
Fireplaces Number 2
Fireplaces Type Family Room, Living/Great Rm, Electric, Gas Log
Fireplace Y
Exterior
Parking Features Concrete
Garage Spaces 3.0
Fence Metal
Waterfront Description None
View Y/N true
Building
Lot Description Cul-De-Sac
Story One and One Half
Sewer Public Sewer
Water City
Level or Stories One and One Half
New Construction No
Schools
Elementary Schools Deer Ridge
Middle Schools Woodside
High Schools Homestead
School District Msd Of Southwest Allen Cnty
Others
Pets Allowed No
Tax ID 02-11-10-253-013.000-075
Acceptable Financing IRM202627710
Listing Terms IRM202627710
Financing VA
Special Listing Condition None
Read Less

IDX information provided by the Indiana Regional MLS. © 2026 Listings courtesy of Indiana Regional MLS as distributed by MLS GRID. All Rights Reserved.
NEARBY SCHOOLS & BUSINESSES
GET MORE INFORMATION