


Bought with Weichert Realtors - Hoosier Heartland
For more information regarding the value of a property, please contact us for a free consultation.
10911 Mill Lake CV Fort Wayne, IN 46845
Want to know what your home might be worth? Contact us for a FREE valuation!

Our team is ready to help you sell your home for the highest possible price ASAP
Key Details
Sold Price $317,900
Property Type Single Family Home
Sub Type Site-Built Home
Listing Status Sold
Purchase Type For Sale
Square Footage 1,748 sqft
Subdivision Pine Valley Country Club
MLS Listing ID IRM202631222
Sold Date 08/26/26
Style Ranch
Bedrooms 3
Full Baths 2
HOA Fees $18/ann
HOA Y/N No
Year Built 1997
Annual Tax Amount $2,597
Tax Year 2025
Lot Size 7,801 Sqft
Acres 0.1791
Lot Dimensions 65x120
Property Sub-Type Site-Built Home
Property Description
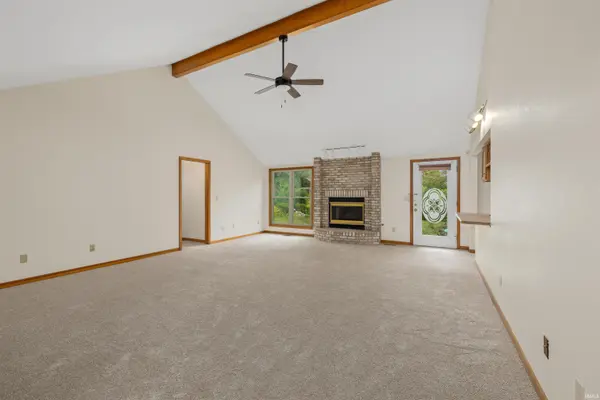
3 bedroom 2 full bath ranch with 1748 Square feet of living space with impressive great room features soaring vaulted ceilings with a wood accent beam, a striking floor-to-ceiling brick gas fireplace, and an open layout that flows seamlessly into the kitchen. The spacious eat-in kitchen offers abundant oak cabinetry, ample counter space, a center island, breakfast bar, pantry, and stainless steel appliances, making it ideal for everyday living and entertaining. Features generous primary suite with a vaulted ceiling, walk-in closet, and an updated en-suite bath featuring dual vanities, a jetted soaking tub, separate shower, and modern finishes. Two additional bedrooms offer generous closet space and share an updated full bath. Additional highlights include a three season room with an A/C unit, convenient main-level laundry room, fresh neutral décor, updated flooring, abundant natural light, and an inviting sunroom overlooking the backyard. Step outside to enjoy the peaceful outdoor setting with mature landscaping and space to relax or entertain. This move-in ready home combines timeless character, functional design, and quality updates in a layout that's both inviting and practical. Don't miss your opportunity to make this exceptional property your next home.
Location
State IN
County Allen County
Rooms
Basement Slab
Interior
Interior Features Ceiling-Cathedral, Dryer Hook Up Gas/Elec, Range/Oven Hook Up Elec, Skylight(s), Main Level Bedroom Suite, Formal Dining Room
Heating Gas, Forced Air
Fireplaces Number 1
Fireplaces Type Living/Great Rm, Gas Log
Fireplace Y
Exterior
Parking Features Concrete
Garage Spaces 2.0
View Y/N true
Building
Lot Description Level
Story One
Sewer Public Sewer
Water City
Level or Stories One
New Construction No
Schools
Elementary Schools Perry Hill
Middle Schools Maple Creek
High Schools Carroll
School District Northwest Allen County
Others
Pets Allowed No
Tax ID 02-02-34-304-012.000-091
Acceptable Financing IRM202631222
Listing Terms IRM202631222
Financing Conventional
Special Listing Condition None
Read Less

IDX information provided by the Indiana Regional MLS. © 2026 Listings courtesy of Indiana Regional MLS as distributed by MLS GRID. All Rights Reserved.
NEARBY SCHOOLS & BUSINESSES
GET MORE INFORMATION