


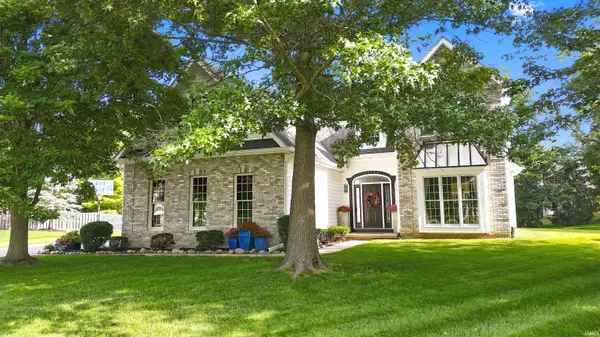
Bought with Coldwell Banker Real Estate Gr
For more information regarding the value of a property, please contact us for a free consultation.
11124 Lone Eagle CT Fort Wayne, IN 46845
Want to know what your home might be worth? Contact us for a FREE valuation!

Our team is ready to help you sell your home for the highest possible price ASAP
Key Details
Sold Price $549,900
Property Type Single Family Home
Sub Type Site-Built Home
Listing Status Sold
Purchase Type For Sale
Square Footage 3,597 sqft
Subdivision Eagle Lake
MLS Listing ID IRM202628640
Sold Date 08/26/26
Style Traditional
Bedrooms 4
Full Baths 2
Half Baths 1
HOA Fees $30/ann
HOA Y/N No
Year Built 1993
Annual Tax Amount $8,048
Tax Year 2026
Lot Size 0.320 Acres
Acres 0.32
Lot Dimensions 46 X 165 X146
Property Sub-Type Site-Built Home
Property Description
You have to see this stunning 4-bedroom, 2.5-bath home to appreciate its exceptional updates. Situated on a quiet cul-de-sac, it offers outstanding curb appeal with beautiful landscaping, timeless design, and a private, tree-lined lot. Exterior upgrades include maintenance-free LP siding and commercial-grade gutters with LeafGuard protection.Step into a spacious foyer filled with natural light and new Mannington Restoration flooring throughout the main level. The vaulted family room with a fireplace creates a warm, inviting atmosphere. The remodeled kitchen features custom cabinetry, quartz countertops, marble backsplash, wet bar, double ovens, gas cooktop, and Brizo fixtures. The main-level primary suite features cathedral ceilings, a gas fireplace with floor-to-ceiling stonework, a sunlit reading nook, and a luxurious en-suite with an Italian porcelain tile shower, quartz counters, self-cleaning jetted tub, water closet, and walk-in closet.Upstairs are three spacious bedrooms with new carpeting, a full bath, and ample storage. The finished basement offers new flooring, a media room, rec room,upgraded Ethernet, built-in speakers, and a beverage/snack area. The storage room includes a 4-year-old on-demand water heater and HVAC.Located in the award-winning NWA schools, just minutes from walking trails and shopping.
Location
State IN
County Allen County
Rooms
Basement Full
Interior
Interior Features Storage, Closet(s) Walk-in, Countertops-Stone, Dryer Hook Up Gas/Elec, Eat-in Kitchen, Garage Door Opener, Jet Tub, Irrigation System, Landscaped, Tub and Separate Shower, Main Level Bedroom Suite, Main Floor Laundry
Heating Forced Air
Fireplaces Number 2
Fireplaces Type Family Room, 1st Bdrm, Gas Log
Fireplace Y
Exterior
Parking Features Concrete
Garage Spaces 3.0
Amenities Available Sidewalks
View Y/N true
Building
Lot Description Corner Lot, Part Wooded
Story Two
Sewer Public Sewer
Water City
Level or Stories Two
New Construction No
Schools
Elementary Schools Oak View
Middle Schools Maple Creek
High Schools Carroll
School District Northwest Allen County
Others
Pets Allowed No
Tax ID 02-02-33-401-002.000-091
Acceptable Financing IRM202628640
Listing Terms IRM202628640
Financing Conventional
Special Listing Condition None
Read Less

IDX information provided by the Indiana Regional MLS. © 2026 Listings courtesy of Indiana Regional MLS as distributed by MLS GRID. All Rights Reserved.
NEARBY SCHOOLS & BUSINESSES
GET MORE INFORMATION