


Bought with Mike Thomas Assoc., Inc
For more information regarding the value of a property, please contact us for a free consultation.
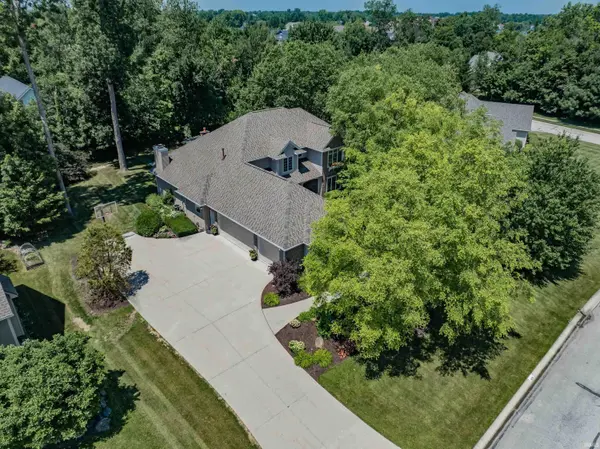
1808 Glenlivet CT Fort Wayne, IN 46804
Want to know what your home might be worth? Contact us for a FREE valuation!

Our team is ready to help you sell your home for the highest possible price ASAP
Key Details
Sold Price $850,000
Property Type Single Family Home
Sub Type Site-Built Home
Listing Status Sold
Purchase Type For Sale
Square Footage 5,600 sqft
Subdivision Inverness Lakes
MLS Listing ID IRM202628448
Sold Date 08/26/26
Style Traditional
Bedrooms 4
Full Baths 4
Half Baths 1
HOA Fees $56/ann
HOA Y/N No
Year Built 2002
Annual Tax Amount $7,922
Tax Year 2026
Lot Size 0.490 Acres
Acres 0.49
Lot Dimensions 120x176
Property Sub-Type Site-Built Home
Property Description
Behind its stately presence, this exceptional residence in the coveted Inverness Lakes unfolds with beautifully reimagined spaces, extensive updates, and thoughtful technology integrated into everyday living. Designed for both grand entertaining and comfortable daily life, the open main level centers around an inviting living and hearth room where a floor-to-ceiling fireplace and expansive backyard views create a warm focal point. The adjoining renovated kitchen is equally impressive, featuring quartz countertops, Grabill cabinetry, double ovens, stainless steel appliances, an oversized breakfast bar, wooden beams, and a spacious breakfast nook that keeps everyone connected. A refined main level office with built-in bookshelves offers a quiet place to work, while the formal dining room is ready for everything from intimate dinners to holiday gatherings. The main level primary suite is a true retreat, complete with an extraordinary walk-in closet and a beautifully renovated bath showcasing heated floors, dual vanities, a ceramic tile shower with a steam feature, a soaking garden tub, and finishes selected with both beauty comfort in mind. Upstairs, three generously sized bedrooms each have walk-in closets, including one private ensuite and two connected by a Jack and Jill bath - all baths updated with on-trend luxe finishes. The daylight lower level expands the home's entertaining potential with a spectacular wet bar, spacious family room with a second fireplace, recreation area, full bath, abundant storage, and a flexible room ideal as a fifth bedroom, fitness space, or hobby room. Outdoors, the private setting is just as memorable, where a Trex deck, flagstone patio, pergola, and striking stone fireplace create an inviting backdrop for relaxing evenings and effortless entertaining. Equally impressive is the extensive list of recent improvements and smart home enhancements. Nearly every major mechanical has been replaced, including both furnaces, both air conditioning units, and the roof in 2025, along with a newer water heater, garage doors, WiFi openers, new front door, updated windows, and luxury vinyl plank flooring throughout the main level. Integrated features such as Sonos audio, Control4 exterior and interior lighting, automatic solar-powered shades, exterior camera with Luma recording, Ring doorbell, reverse osmosis system, security alarm, and meticulous maintenance throughout reflect the exceptional level of care invested in this remarkable home.
Location
State IN
County Allen County
Rooms
Basement Full, Finished
Interior
Interior Features Attic Pull Down Stairs, Breakfast Bar, Built-In Bookcase, Built-in Desk, Ceiling Fan(s), Closet(s) Walk-in, Countertops-Solid Surf, Deck Open, Detector-Smoke, Disposal, Dryer Hook Up Electric, Eat-in Kitchen, Foyer Entry, Garage Door Opener, Garden Tub, Irrigation System, Kitchen Island, Landscaped, Porch Covered, Range/Oven Hook Up Elec, Split Br Floor Plan, Twin Sink Vanity, Utility Sink, Wet Bar, Main Level Bedroom Suite, Formal Dining Room, Great Room, Main Floor Laundry, Sump Pump, Washer Hook-Up
Heating Gas, Forced Air
Fireplaces Number 2
Fireplaces Type Living/Great Rm, Basement
Fireplace Y
Exterior
Parking Features Concrete
Garage Spaces 3.0
Fence None
Amenities Available Sidewalks
View Y/N true
Building
Lot Description Cul-De-Sac, Level, Part Wooded
Story Two
Sewer Public Sewer
Water City
Level or Stories Two
New Construction No
Schools
Elementary Schools Deer Ridge
Middle Schools Woodside
High Schools Homestead
School District Msd Of Southwest Allen Cnty
Others
Pets Allowed No
Tax ID 02-11-11-279-009.000-075
Acceptable Financing IRM202628448
Listing Terms IRM202628448
Financing Conventional
Special Listing Condition None
Read Less

IDX information provided by the Indiana Regional MLS. © 2026 Listings courtesy of Indiana Regional MLS as distributed by MLS GRID. All Rights Reserved.
NEARBY SCHOOLS & BUSINESSES
GET MORE INFORMATION