
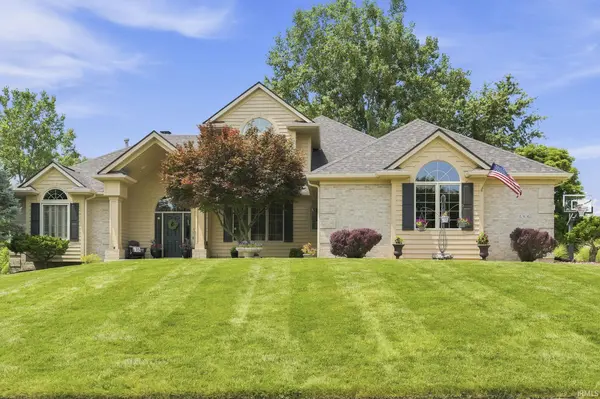


Bought with Noll Team Real Estate
For more information regarding the value of a property, please contact us for a free consultation.
6306 Beaver Creek CT Fort Wayne, IN 46814-8203
Want to know what your home might be worth? Contact us for a FREE valuation!

Our team is ready to help you sell your home for the highest possible price ASAP
Key Details
Sold Price $575,000
Property Type Single Family Home
Sub Type Site-Built Home
Listing Status Sold
Purchase Type For Sale
Square Footage 3,552 sqft
Subdivision Bittersweet Lakes
MLS Listing ID IRM202628483
Sold Date 08/24/26
Style Craftsman
Bedrooms 4
Full Baths 3
Half Baths 1
HOA Fees $68/ann
HOA Y/N No
Year Built 2001
Annual Tax Amount $4,973
Tax Year 2026
Lot Size 0.480 Acres
Acres 0.48
Lot Dimensions 120X175
Property Sub-Type Site-Built Home
Property Description
Welcome to this beautifully updated home in Bittersweet Lakes! Meticulously cared for and stylishly UPDATED throughout the ENTIRE HOME. Offering 4 bedrooms, 3.5 bathrooms, and exceptional living space on all three levels. The stunning two-story living room features a cathedral ceiling, floor-to-ceiling windows (New 2023), abundant natural light, and a cozy gas fireplace. Newly REMODELED KITCHEN is equipped with newer appliances (2023) Quartz and Granite countertops, coffee/drink station, walk-in pantry, large L-shaped island and breakfast nook. Main floor features engineered hardwood flooring throughout (2023). Luxurious main-floor primary suite serves as a private retreat, and COMPLETELY RENOVATED ENSUITE (2024) with marble finishes, a soaking tub, oversized walk-in shower, and separate his-and-her closets. ALL above-grade bathrooms have been tastefully updated. Enjoy peaceful outdoor living from the screened porch overlooking a serene, park-like backyard with mature trees providing privacy through your personal walking path. The expansive deck includes a built-in grill station. The daylight Basement offers abundant natural light and flexible living space for recreation, fitness, media, or entertaining, along with a full bathroom and newer windows (2023). Upstairs, you'll find three spacious bedrooms with hardwood floors. Bedrooms two and three feature walk-in closets. Additional highlights include a main-floor laundry room with folding station, 3-car garage. 2 HVAC units (2023), Roof (2022) newer water heater.
Location
State IN
County Allen County
Rooms
Basement Daylight, Full, Finished
Interior
Interior Features Alarm System-Security, Attic Pull Down Stairs, Storage, Built-in Desk, Ceiling-9+, Ceiling-Cathedral, Ceiling-Tray, Ceiling Fan(s), Ceilings-Beamed, Closet(s) Walk-in, Countertops-Stone, Deck Open, Detector-Smoke, Disposal, Dryer Hook Up Gas/Elec, Foyer Entry, Garage Door Opener, Garden Tub, Kitchen Island, Landscaped, Near Walking Trail, Open Floorplan, Pantry, Patio Open, Porch Covered, Porch Screened, Range/Oven Hk Up Gas/Elec, Six Panel Doors, Twin Sink Vanity, Stand Up Shower, Tub and Separate Shower, Tub/Shower Combination, Main Level Bedroom Suite, Formal Dining Room, Main Floor Laundry, Sump Pump
Heating Forced Air
Fireplaces Number 1
Fireplaces Type Living/Great Rm
Fireplace Y
Exterior
Parking Features Concrete
Garage Spaces 3.0
Fence Invisible
Pool Association
Amenities Available Clubhouse, Pool, Tennis Court(s), Sidewalks
Waterfront Description Association Access
View Y/N true
Building
Lot Description Part Wooded, Sloped
Story Two
Sewer Public Sewer
Water City
Level or Stories Two
New Construction No
Schools
Elementary Schools Lafayette Meadow
Middle Schools Summit
High Schools Homestead
School District Msd Of Southwest Allen Cnty
Others
Pets Allowed No
Tax ID 02-11-28-251-002.000-075
Acceptable Financing IRM202628483
Listing Terms IRM202628483
Financing Conventional
Special Listing Condition None
Read Less

IDX information provided by the Indiana Regional MLS. © 2026 Listings courtesy of Indiana Regional MLS as distributed by MLS GRID. All Rights Reserved.
NEARBY SCHOOLS & BUSINESSES
GET MORE INFORMATION