
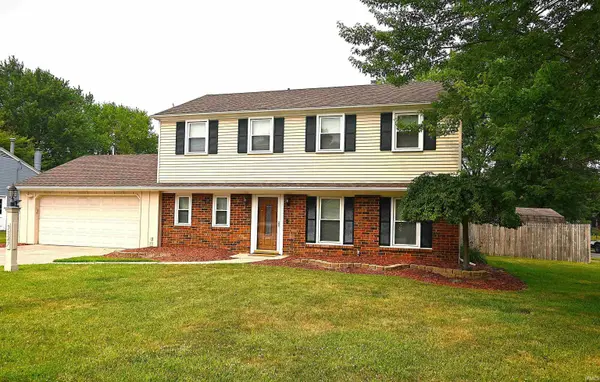


Bought with North Eastern Group Realty
For more information regarding the value of a property, please contact us for a free consultation.
3827 Knightway DR Fort Wayne, IN 46815
Want to know what your home might be worth? Contact us for a FREE valuation!

Our team is ready to help you sell your home for the highest possible price ASAP
Key Details
Sold Price $275,000
Property Type Single Family Home
Sub Type Site-Built Home
Listing Status Sold
Purchase Type For Sale
Square Footage 1,953 sqft
Subdivision Camelot
MLS Listing ID IRM202628682
Sold Date 08/20/26
Style Traditional
Bedrooms 4
Full Baths 2
Half Baths 1
HOA Fees $3/ann
HOA Y/N No
Year Built 1967
Annual Tax Amount $2,347
Tax Year 2026
Lot Size 0.260 Acres
Acres 0.26
Lot Dimensions 132', CI 132' Base Lot: Res 79' X 130
Property Sub-Type Site-Built Home
Property Description
Welcome to 3827 Knightway Drive, a beautifully cared-for home. Walking Distance to Pubic and Parochial schools. Conveniently located to shopping & dining. From the moment you arrive, you'll feel the warmth, comfort, and pride of ownership that define this inviting property. The layout is designed for both everyday living and effortless entertaining, with two comfortable living spaces, four well-sized bedrooms, inviting sunroom leading to the outdoor setting that's perfect for entertaining or relaxing. UPDATED Kitchen, Baths, and sunroom. UPDATED Carpet, Decks, Windows, DUAL-Gas Heating, Central air, duct work, water heater, ROOF & gutters, muti-level decks, privacy fence, above ground pool, Gazebo, firepit, and storage shed, Pool Pump & filter 2025. Truely MOVE IN READY.
Location
State IN
County Allen County
Rooms
Basement None
Interior
Interior Features Attic Pull Down Stairs, Storage, Breakfast Bar, Built-In Bookcase, Ceiling Fan(s), Countertops-Solid Surf, Deck Covered, Deck Open, Disposal, Dryer Hook Up Electric, Garage Door Opener, Range/Oven Hook Up Gas, Storm Doors, Tub/Shower Combination, Formal Dining Room, Main Floor Laundry, Washer Hook-Up, Custom Cabinetry, Garage Utilities
Heating Gas, Forced Air
Fireplaces Number 1
Fireplaces Type Family Room, Wood Burning
Fireplace Y
Exterior
Parking Features Concrete
Garage Spaces 2.0
Fence Privacy, Wood
Pool Above Ground
Amenities Available Pool
Waterfront Description None
View Y/N true
Building
Lot Description Corner Lot, 0-2.9999
Story Two
Sewer Public Sewer
Water City
Level or Stories Two
New Construction No
Schools
Elementary Schools Harris
Middle Schools Lane
High Schools Snider
School District Fort Wayne Community
Others
Pets Allowed No
Tax ID 02-08-28-156-009.000-072
Acceptable Financing IRM202628682
Listing Terms IRM202628682
Financing FHA
Special Listing Condition None
Read Less

IDX information provided by the Indiana Regional MLS. © 2026 Listings courtesy of Indiana Regional MLS as distributed by MLS GRID. All Rights Reserved.
NEARBY SCHOOLS & BUSINESSES
GET MORE INFORMATION