


Bought with RE/MAX Results
For more information regarding the value of a property, please contact us for a free consultation.
5418 Thornbriar LN Fort Wayne, IN 46835
Want to know what your home might be worth? Contact us for a FREE valuation!

Our team is ready to help you sell your home for the highest possible price ASAP
Key Details
Sold Price $183,600
Property Type Condo
Sub Type Condominium
Listing Status Sold
Purchase Type For Sale
Square Footage 1,181 sqft
Subdivision Springfield Glen
MLS Listing ID IRM202629215
Sold Date 08/21/26
Bedrooms 2
Full Baths 1
Half Baths 1
HOA Fees $96/qua
HOA Y/N No
Year Built 2003
Annual Tax Amount $2,700
Tax Year 2026
Lot Dimensions 28x37
Property Sub-Type Condominium
Property Description
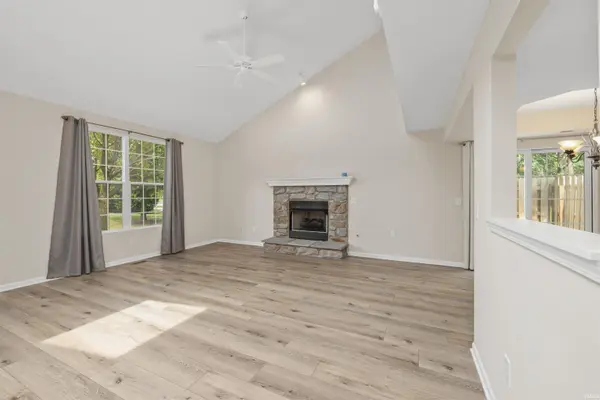
Welcome to low-maintenance living! This well-maintained 2-bedroom, 1.5-bath condo offers 1,181 square feet of comfortable living space with an open, airy design. All appliances included. The impressive living room features a soaring cathedral ceiling, abundant natural light, and a beautiful stone fireplace as the focal point. The adjoining dining area flows seamlessly to the kitchen and provides access to the private patio, making everyday living and entertaining easy. Upstairs, the spacious primary bedroom boasts a vaulted ceiling and ceiling fan, creating a bright and relaxing retreat. A versatile loft overlooks the great room below, offering the perfect space for a home office, reading nook, or hobby area. Enjoy the convenience of condominium living that includes exterior maintenance and lawn care, allowing you to spend more time enjoying your home and less time maintaining it. If you're looking for a move-in-ready home with soaring ceilings, an open floor plan, and exceptional value, this condo is one you won't want to miss
Location
State IN
County Allen County
Rooms
Basement Slab
Interior
Interior Features Ceiling-9+, Ceiling-Cathedral, Disposal, Dryer Hook Up Electric, Range/Oven Hook Up Elec
Heating Gas, Forced Air
Fireplaces Number 1
Fireplaces Type Living/Great Rm, Gas Log
Fireplace Y
Exterior
Garage Spaces 1.0
Fence Partial, Privacy, Wood
View Y/N true
Building
Lot Description Level
Story Two
Sewer Public Sewer
Water City
Level or Stories Two
New Construction No
Schools
Elementary Schools Arlington
Middle Schools Jefferson
High Schools Northrop
School District Fort Wayne Community
Others
Pets Allowed No
Tax ID 02-08-22-202-110.000-072
Acceptable Financing IRM202629215
Listing Terms IRM202629215
Financing Conventional
Special Listing Condition None
Read Less

IDX information provided by the Indiana Regional MLS. © 2026 Listings courtesy of Indiana Regional MLS as distributed by MLS GRID. All Rights Reserved.
NEARBY SCHOOLS & BUSINESSES
GET MORE INFORMATION