
Bought with Premier Inc., REALTORS
For more information regarding the value of a property, please contact us for a free consultation.
10620 Longwood DR Fort Wayne, IN 46845
Want to know what your home might be worth? Contact us for a FREE valuation!

Our team is ready to help you sell your home for the highest possible price ASAP
Key Details
Sold Price $373,000
Property Type Single Family Home
Sub Type Site-Built Home
Listing Status Sold
Purchase Type For Sale
Square Footage 2,710 sqft
Subdivision Longwood
MLS Listing ID IRM202627029
Sold Date 08/21/26
Bedrooms 5
Full Baths 2
Half Baths 1
HOA Fees $17/ann
HOA Y/N No
Year Built 1980
Annual Tax Amount $3,399
Tax Year 2025
Lot Size 0.448 Acres
Acres 0.4481
Lot Dimensions 149x131
Property Sub-Type Site-Built Home
Property Description
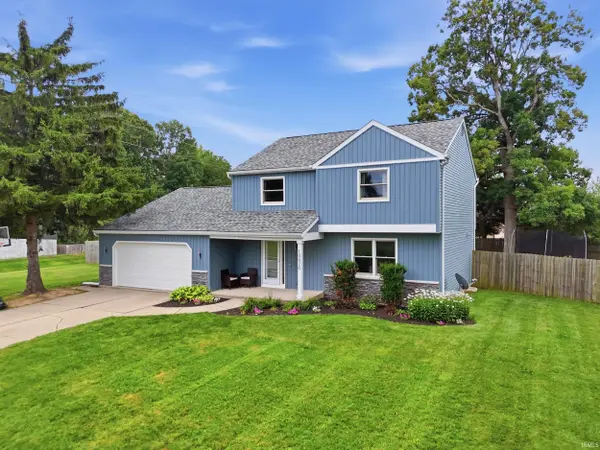
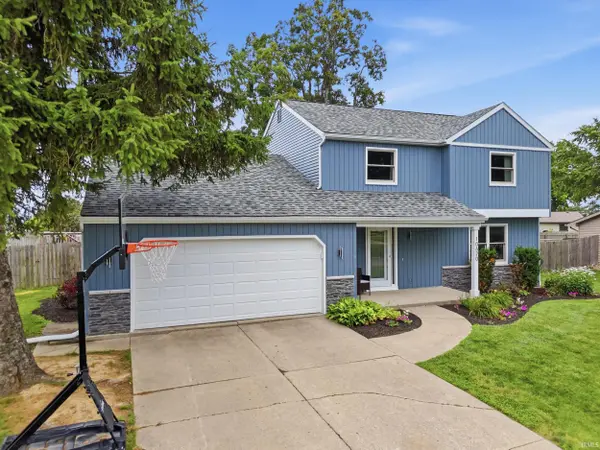
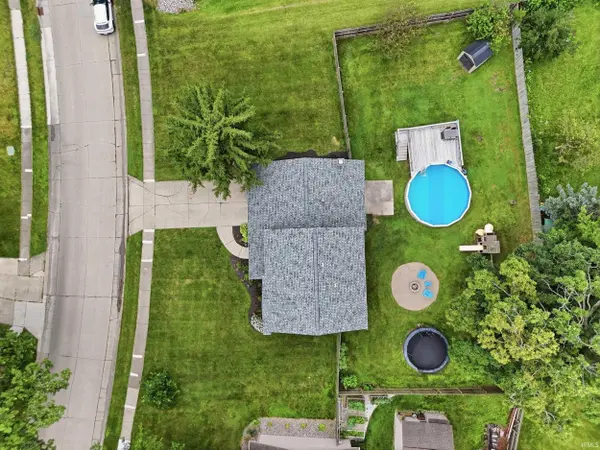
Nearly Every Major Update Has Been Completed—Just Move In and Enjoy! Spacious, bright, and thoughtfully updated, this 5-bedroom, 2½-bath home offers 2,364 square feet of living space on a 0.45-acre lot in Longwood Subdivision. Filled with natural light, the inviting floor plan offers comfortable living with room to spread out. Conveniently located just minutes from shopping, dining, parks, schools, and other everyday conveniences, this home combines space, functionality, and accessibility. The kitchen was completely renovated down to the studs and now serves as the heart of the home, featuring soft-close cabinetry and drawers, updated appliances, and generous workspace for cooking, gathering, and entertaining. The bathrooms have all been thoughtfully updated. The main bathroom has been completely renovated down to the studs with timeless finishes and quality craftsmanship. The primary ensuite has been refreshed with a brand-new shower and additional updates, while the main-floor half bath has also received a complete update, creating fresh, move-in-ready spaces throughout. Extensive exterior improvements completed over the past several years provide lasting value and peace of mind, including all-new windows and two exterior doors (2019), a new roof (2025), and new siding, fascia, and downspouts (2025 & 2026). Inside, you'll enjoy the spacious, light-filled living areas, a cozy gas fireplace, luxury vinyl plank flooring (2022), and new carpet on the main level. The electric range, refrigerator, microwave, and dishwasher (2022) are all included. The furnace and central air (2009), water heater (2011), and dehumidifier (2018) have been well maintained and are in excellent working condition. Step outside to a fully fenced backyard featuring an above-ground pool surrounded by a spacious deck (2023), a fire pit for evenings with family and friends, and a playset that's included with the home. Whether you're entertaining guests or enjoying a quiet evening outdoors, this backyard offers plenty of space to relax and unwind. With its bright, open floor plan, extensive updates, generous living space, and convenient location close to everyday amenities, nearly every major improvement has already been completed—simply move in and make yourself at home!
Location
State IN
County Allen County
Rooms
Basement Partially Finished
Interior
Interior Features Deck Open
Heating Forced Air
Fireplaces Number 1
Fireplaces Type Gas Log
Fireplace Y
Exterior
Garage Spaces 2.0
Amenities Available Pool
View Y/N true
Building
Lot Description Level
Story Two
Sewer Public Sewer
Water City
Level or Stories Two
New Construction No
Schools
Elementary Schools Perry Hill
Middle Schools Maple Creek
High Schools Carroll
School District Northwest Allen County
Others
Pets Allowed No
Tax ID 02-02-35-379-008.000-091
Acceptable Financing IRM202627029
Listing Terms IRM202627029
Financing Conventional
Special Listing Condition None
Read Less

IDX information provided by the Indiana Regional MLS. © 2026 Listings courtesy of Indiana Regional MLS as distributed by MLS GRID. All Rights Reserved.
NEARBY SCHOOLS & BUSINESSES
GET MORE INFORMATION