


Bought with Uptown Realty Group
For more information regarding the value of a property, please contact us for a free consultation.
11909 Eagle Creek LN Fort Wayne, IN 46814
Want to know what your home might be worth? Contact us for a FREE valuation!

Our team is ready to help you sell your home for the highest possible price ASAP
Key Details
Sold Price $400,000
Property Type Single Family Home
Sub Type Site-Built Home
Listing Status Sold
Purchase Type For Sale
Square Footage 2,417 sqft
Subdivision Eagle Creek
MLS Listing ID IRM202628062
Sold Date 08/20/26
Style Traditional
Bedrooms 4
Full Baths 2
Half Baths 1
HOA Fees $19/ann
HOA Y/N No
Year Built 1992
Annual Tax Amount $4,047
Tax Year 2026
Lot Size 0.540 Acres
Acres 0.5405
Lot Dimensions 108x218
Property Sub-Type Site-Built Home
Property Description
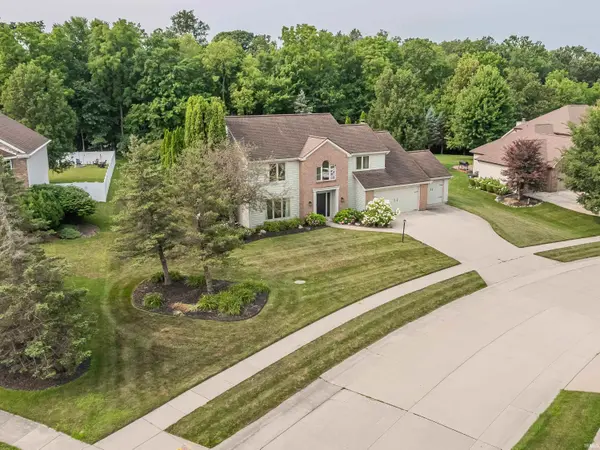
Welcome to Eagle Creek! This home sits on a spacious .5 acre lot with a private wooded backdrop in SWAC School District. 4 bedrooms, 2.5 baths, and a 3-car garage, this home blends thoughtful updates with exceptional living spaces! A formal LR and dining room welcome guests. Beautiful Coretec LVP flooring flows from the stunning wainscoted Foyer into the updated Kitchen and breakfast area. Kitchen is designed for both everyday living and entertaining, featuring quartz countertops, a granite-topped island, updated backsplash, stainless steel appliances, walk-in pantry/appliance garage, spacious coffee station, and a stunning built-in hutch perfect for displaying dinnerware or creating a stylish beverage bar. Family Room boasts soaring cathedral ceiling with exposed beams, gas fireplace, and custom built-in cabinetry and shelving. The sun room offers panoramic backyard views and opens to a beautiful brick paver patio—an ideal setting for outdoor entertaining or peaceful evenings. Upstairs, the spacious primary suite features a cathedral ceiling and a versatile loft perfect for a home office or reading nook with extra storage. The ensuite includes a jetted tub, separate shower, double vanity, generous walk-in closet, and additional storage cabinetry. 3 additional bedrooms. Bedroom #2 offers a walk-in closet, #3 w/cathedral ceiling, and #4 includes a full wall of custom shelving, making it an ideal as home office or bedroom. A second full bath and oversized linen closet complete the upper level. Roof approximately 10 years.
Location
State IN
County Allen County
Rooms
Basement Slab
Interior
Interior Features Attic Pull Down Stairs, Built-In Bookcase, Built-in Desk, Ceiling-9+, Ceiling-Cathedral, Ceiling-Tray, Ceiling Fan(s), Ceilings-Beamed, Ceilings-Vaulted, Closet(s) Walk-in, Countertops-Stone, Detector-Smoke, Disposal, Dryer Hook Up Electric, Firepit, Foyer Entry, Garage Door Opener, Jet Tub, Kitchen Island, Landscaped, Natural Woodwork, Near Walking Trail, Patio Open, Porch Covered, Twin Sink Vanity, Alarm System-Sec. Cameras, Stand Up Shower, Tub and Separate Shower, Tub/Shower Combination, Formal Dining Room, Main Floor Laundry, Washer Hook-Up, Custom Cabinetry
Heating Gas, Forced Air
Fireplaces Number 1
Fireplaces Type Family Room, Gas Log, Wood Burning
Fireplace Y
Exterior
Parking Features Concrete
Garage Spaces 3.0
Amenities Available Sidewalks
View Y/N true
Building
Lot Description Cul-De-Sac, Level, Part Wooded
Story Two
Sewer Public Sewer
Water Public
Level or Stories Two
New Construction No
Schools
Elementary Schools Lafayette Meadow
Middle Schools Summit
High Schools Homestead
School District Msd Of Southwest Allen Cnty
Others
Pets Allowed No
Tax ID 02-11-28-180-005.000-075
Acceptable Financing IRM202628062
Listing Terms IRM202628062
Financing Cash
Special Listing Condition None
Read Less

IDX information provided by the Indiana Regional MLS. © 2026 Listings courtesy of Indiana Regional MLS as distributed by MLS GRID. All Rights Reserved.
NEARBY SCHOOLS & BUSINESSES
GET MORE INFORMATION