

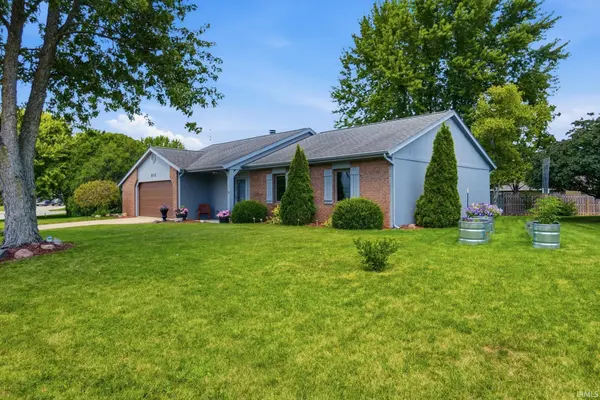

Bought with F.C. Tucker Fort Wayne
For more information regarding the value of a property, please contact us for a free consultation.
815 Glen Eagle LN Fort Wayne, IN 46845-9793
Want to know what your home might be worth? Contact us for a FREE valuation!

Our team is ready to help you sell your home for the highest possible price ASAP
Key Details
Sold Price $284,000
Property Type Single Family Home
Sub Type Site-Built Home
Listing Status Sold
Purchase Type For Sale
Square Footage 1,432 sqft
Subdivision Windrift
MLS Listing ID IRM202628369
Sold Date 08/19/26
Bedrooms 3
Full Baths 2
HOA Fees $12/ann
HOA Y/N No
Year Built 1986
Annual Tax Amount $2,434
Tax Year 2026
Lot Size 10,018 Sqft
Acres 0.23
Lot Dimensions 93X109
Property Sub-Type Site-Built Home
Property Description
Well-maintained ranch in a charming, quiet neighborhood! Opportunities to own a low-maintenance, one-story home in this desirable location don't come along often. Conveniently located just minutes from Parkview Hospital, I-69, restaurants, grocery stores, parks, and trails. The open-concept living room flows seamlessly into the eat-in kitchen, featuring a bay window, pantry, quality Harlan Cabinets, and all kitchen appliances included. Step outside to enjoy the beautiful backyard with mature shade trees, a spacious deck, and a fire pit—perfect for relaxing or entertaining. Quality craftsmanship is evident throughout, including solid six-panel doors and an oversized garage with a bump-out workshop area, pegboard, and utility sink. Recent updates include Andersen Renewal windows and sliding glass door (2020), garage service door (2020), refrigerator, microwave, and dishwasher (2024), furnace (2025), garage door opener with keypad (2025), freshly repainted deck (2025), and freshly painted garage interior (2025). This is the house & community you've been waiting for!
Location
State IN
County Allen County
Rooms
Basement Slab
Interior
Interior Features Attic Pull Down Stairs, Storage, Ceiling Fan(s), Closet(s) Walk-in, Deck Open, Disposal, Eat-in Kitchen, Landscaped, Open Floorplan, Main Level Bedroom Suite, Main Floor Laundry
Heating Gas, Forced Air
Fireplaces Number 1
Fireplaces Type Living/Great Rm, Gas Log
Fireplace Y
Exterior
Parking Features Concrete
Garage Spaces 2.0
Fence None
Amenities Available Sidewalks
View Y/N true
Building
Lot Description Level
Story One
Sewer Public Sewer
Water City
Level or Stories One
New Construction No
Schools
Elementary Schools Perry Hill
Middle Schools Maple Creek
High Schools Carroll
School District Northwest Allen County
Others
Pets Allowed No
Tax ID 02-02-34-103-010.000-091
Acceptable Financing IRM202628369
Listing Terms IRM202628369
Financing Conventional
Special Listing Condition None
Read Less

IDX information provided by the Indiana Regional MLS. © 2026 Listings courtesy of Indiana Regional MLS as distributed by MLS GRID. All Rights Reserved.
NEARBY SCHOOLS & BUSINESSES
GET MORE INFORMATION