

Bought with Anthony REALTORS
For more information regarding the value of a property, please contact us for a free consultation.
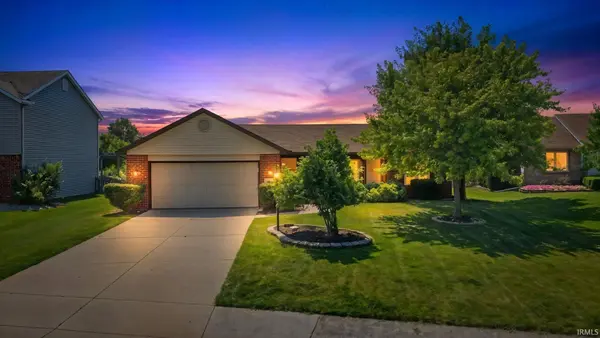
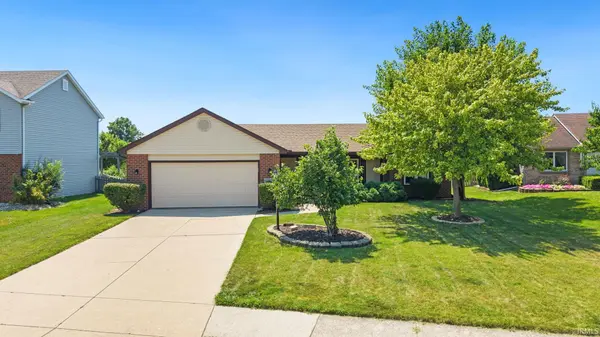
10827 Lupine LN Fort Wayne, IN 46804
Want to know what your home might be worth? Contact us for a FREE valuation!

Our team is ready to help you sell your home for the highest possible price ASAP
Key Details
Sold Price $255,000
Property Type Single Family Home
Sub Type Site-Built Home
Listing Status Sold
Purchase Type For Sale
Square Footage 1,362 sqft
Subdivision The Homesteads
MLS Listing ID IRM202631004
Sold Date 08/17/26
Bedrooms 3
Full Baths 2
HOA Fees $12/ann
HOA Y/N No
Year Built 1996
Annual Tax Amount $2,397
Tax Year 2026
Lot Size 8,712 Sqft
Acres 0.2
Lot Dimensions 67x132
Property Sub-Type Site-Built Home
Property Description
Welcome home to this move-in ready 3-bedroom, 2-full-bath home featuring 1,313 square feet of comfortable living space in prime Southwest Fort Wayne. Step inside to discover durable LVP flooring throughout the entire layout, complemented by major mechanical and structural upgrades for total peace of mind, including a new HVAC system (2025), all new windows and back slider door (2024), a newer roof (2018), and water heater (2017). This home includes modern conveniences like an included Nest video doorbell and smart thermostat, plus pre-wiring/setup for an invisible fence system. Outside, relax or entertain on your private back deck offering tranquil waterfront views over the pond, all in a premier Southwest Allen County location close to top-rated schools, shopping, and everyday amenities.
Location
State IN
County Allen County
Rooms
Basement Slab
Interior
Interior Features Ceiling-Cathedral, Ceiling Fan(s), Closet(s) Walk-in, Deck Open, Porch Covered, Tub/Shower Combination, See Remarks
Heating Gas, Forced Air
Fireplaces Number 1
Fireplaces Type Living/Great Rm
Fireplace Y
Exterior
Parking Features Concrete
Garage Spaces 2.0
View Y/N true
Building
Lot Description Level, Waterfront
Story One
Sewer Public Sewer
Water City
Level or Stories One
New Construction No
Schools
Elementary Schools Aboite
Middle Schools Summit
High Schools Homestead
School District Msd Of Southwest Allen Cnty
Others
Pets Allowed No
Tax ID 02-11-22-353-006.000-075
Acceptable Financing IRM202631004
Listing Terms IRM202631004
Financing Cash
Special Listing Condition None
Read Less

IDX information provided by the Indiana Regional MLS. © 2026 Listings courtesy of Indiana Regional MLS as distributed by MLS GRID. All Rights Reserved.
NEARBY SCHOOLS & BUSINESSES
GET MORE INFORMATION